X

Construction

Construction Updates
Boulder’s innovative PearlWest makes headway
May 29, 2015 at 2:19 am 2
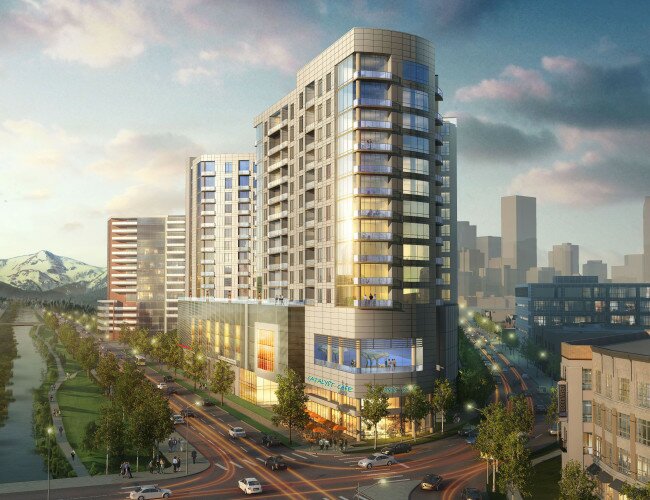
Currently under construction in Boulder at the west end of the Pearl Street mall is the PearlWest mixed-used development. Above grade work on this project recently began. This project will feature office and retail space. Tenants such as Galvanize have already signed leases in the office portion of the development. The developer is Nichols Partnership, the building was designed by Denver-based architecture firm Shears Adkins Rockmore, and Gibbons White Inc. is providing leasing and marketing services.
Rendering of thePearlWest development courtesy PearlWest development team.

Rendering of the PearlWest courtesy PearlWest development team.

Rendering of thePearlWest development courtesy PearlWest development

Rendering of the rooftop at PearlWest image courtesy PearlWest development team.

Tenants such as Galvanize have signed leases to occupy office space. Galvanize provides educational services for students and entrepreneurs. “We are thrilled to announce that Galvanize is the latest lease to be signed at PearlWest offering the project and the community some great benefits. They will be occupying the full first and second floors of the Walnut building totaling about 27,000 square feet,” said Lynda Gibbons of Gibbons White. Galvanize joins Crestone Capital Advisors, LLC, a specialized wealth management firm offering services to ultra-high-net worth clients, and Eureka!, a burger restaurant featuring craft beer and artisan liquor in a rustic environment, who have also signed leases at PearlWest. PearlWest will top out at four stories and will provide over 127,000 square feet of office space. The rooftop of the building will serve as space for a restaurant. This project is seeking LEED platinum certification. The energy efficient features of the building include:
  • A charging station for electric cars
  • On-site renewable energy with solar panels on the roof
  • Bicycle parking to encourage cycling to work
  • Portions of the building were constructed using recycled materials
  • Low emitting sealants and coatings
Rendering of thePearlWest development courtesy PearlWest development team.

Rendering of thePearlWest development courtesy PearlWest development team.

This development will feature an innovative and fully-automated parking garage; the first of its kind in the Western United States. This parking system is produced by New Jersey- based ParkPlus. Lasers are used to scan the cars and a robotic valet parks the vehicles. Four times as many cars can be stored in the same amount of space as a traditional garage of the same size. Drivers will swipe a card or enter their code at a kiosk to retrive their car. The automated system will then deliver the car within two minutes.  A total of 300 hundred parking spaces will be available with 60 of them utilizing the automated technology.
Rendering of the PearlWest development courtesy PearlWest development team.

Rendering of the PearlWest development courtesy PearlWest development team.

“PearlWest is the crown jewel of office buildings in downtown Boulder,” said Randy Nichols at The Nichols Partnership. “I’m not surprised at how high the leasing activity has been, as the location, large office floor plates, and amenities of this property are unparalleled in the area. In addition, we are seeking LEED Platinum designation, one of only a handful of private, commercial buildings in Colorado to do so and the first in Boulder.”  
CONTINUE READING ...
0
Project Announcements
New plan for former Westminster Mall site
May 28, 2015 at 1:24 am 3
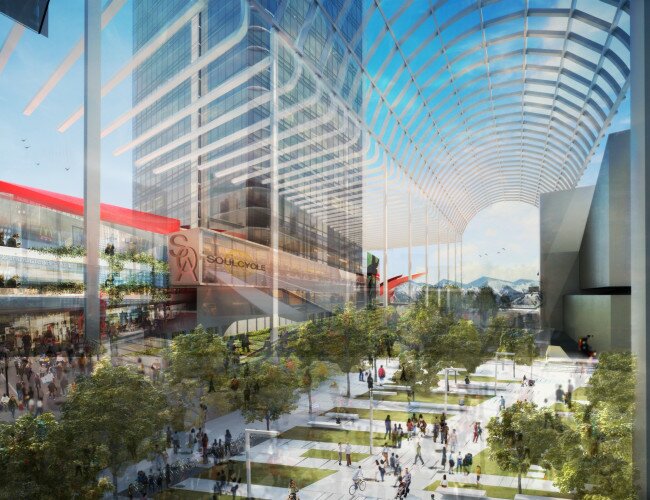
The City of Westminster has announced that a new approach will be taken in the redevelopment of the former Westminster Mall site. Last year the city approved a plan based around a single developer, but now the city has decided to take a "block by block" approach. The aim of this development is to turn the site into Westminster's downtown.
Conceptual rendering of Westminster Mall redevelopment courtesy City of Westminster

Conceptual rendering of Westminster Mall redevelopment courtesy City of Westminster

Conceptual rendering of Westminster Mall redevelopment courtesy City of Westminster

Conceptual rendering of Westminster Mall redevelopment courtesy City of Westminster

Conceptual rendering of Westminster Mall redevelopment courtesy City of Westminster

Conceptual rendering of Westminster Mall redevelopment courtesy City of Westminster

The former mall site consists of 105 acres near the intersection of U.S. 36 and Sheridan Boulevard. According to the city, the plan is to transform the site into walkable and bicycle friendly urban development. The new plan will utilize a variety of developers to create a mixed-use development that will feature residential, office and retail space. The city anticipates this will bring variety to the site. “Downtowns traditionally have developed on a block-by-block basis, and that’s key to achieving our goal of a true downtown,” said Deputy City Manager Jody Andrews, who is leading the project team. “Because we control most of the land, we can bring a great synergy to discussions with potential development partners.” The city plans to begin work this summer with infrastructure improvements to roadways and utilities. Westminster is currently looking for developers to shape this project. Westminster Mall opened in 1977. Beginning in the 1990s the mall struggled to retain tenants and attract shoppers and a steady decline continued into the 2000s with the mall officially closing for good in 2011. The city purchased the land after the mall closed. “We’re taking the lead in this development in a time where our Colorado economy is quickly expanding,” said Westminster Mayor Herb Atchison. “We’re confident we are on the right track to achieve our community’s vision for a vibrant downtown.” Last year Westminster was in negotiations with developer Oliver McMillan to develop the entire site, but the sides were not able to strike a deal. “We respect the developments that OliverMcMillan has done around the country, and we worked hard to find a way to bring them to the site,” said Westminster City Manager Don Tripp. “But ultimately we could not agree on a deal that worked financially for the city and would help us achieve this bold vision of an urban downtown.”  
CONTINUE READING ...
0
Construction Updates
RiNo and Five Points construction update
May 26, 2015 at 12:35 am 3
Mother nature provided just enough of a gap between rain showers to allow me to sneak out to Denver's Five Points and River North (RiNo) neighborhoods to snap some photos of the constructions projects taking shape. 2300 Welton Pictured above is the 2300 Welton project that just began construction. The development will include 223 residential units. This project was designed by Denver-based Humphries Poli Architects. The Wheatley Also under construction in Denver's Five Points is The Wheatley at 25th Street and Welton. This development will include 14 for-sale town homes, 82 apartments and space for ground floor retail. This site was the location of the Phillis Wheatley Young Woman's Christian Association which operated from 1916-1964. Phillis Wheatley was the first published African-American woman and first published African-American poet. Larimer Row Pictured above is the Larimer Row townhome project in Denver's River North (RiNo) neighborhood. This project is taking shape 34th and Larimer. Once fully completed will include 28 townhomes. Factory Flats Factory Flats broke ground this month and is a for-sale condo development. It will include space for ground floor retail. This project is located at 3198 Blake Street. Factory Flats is targeting LEED and ENERGY STAR certifications and each unit will be solar-powered. Backyard on Blake Pictured above is the Backyard on Blake development. This project includes the adaptive reuse of an existing brick structure and new construction to create a development that will feature, office, retail and residential components. Hartley Flats Pictured above is the Hartley Flats project that is nearing completion at 27th and Walnut Street. This project will house one and two bedroom apartment units. 31st and Brighton Boulevard Above is the construction site of a mixed-use development on Brighton Boulevard that stretches between 31st Street and 35 Street. Featured in this development will be condominiums and retail space. Below is the site of the new Great Divide Brewing Co brewery at 35th Street and Brighton Boulevard. Great Divide Brewing Co   The Crossing at Denargo Market Above is The Crossing at Denargo Market apartments located at 2525 Wewatta Way currently under construction at the confluence of Denver's Ballpark and RiNo neighborhoods. This development includes 321 apartment units in a 5 story building, wrapped around a 6 level parking structure. Freight Residences Pictured above construction continues on the Freight Residences located at TAXI. Unlike most of Denver’s current apartment projects under construction, Freight Residences is designed to attract young families. The lobby of the building will serve as a children’s art area. Zeppelin Development is building this 48-unit project.
CONTINUE READING ...
3
Project Announcements
300,000 sq foot office project for DTC
May 21, 2015 at 2:38 am 0
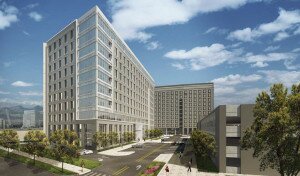
Granite Properties announced it has partnered with Confluent Holdings to develop a 300,000-square foot office property in Greenwood Village. The development, known as Village Center DTC, is located at the Village Center area of Greenwood Village. This 10-story building will rise near the intersection of Interstate 25 and Arapahoe Road. The land for this development was purchased from Koelbel and Company.
Rendering of Village Center DTC courtesy Granite Properties,

Rendering of Village Center DTC courtesy Granite Properties,

“We’re fortunate to have great partners in Confluent, whose relationships and significant development experience helped make this opportunity possible,” said Stephanie Lawrence, Granite Managing Director. “We share the same values as the Koelbel family and the desire to enrich our community. There is a significant need in Greenwood Village for high quality office space, and we’re looking forward to working with this strong team to deliver the first new multi-tenant office building in the area in over seven years.” Slated to break ground this summer, Village Center DTC will offer Class AA office space. This development will be within walking distance of the Village Center RTD light rail stop. Once RTD's East Line opens in 2016, this light rail station will provide rail access to Denver International Airport.  The 203-room Westin Greenwood village hotel project is also expected to break ground this summer adjacent to this office project. A privately held commercial real estate company, Granite has developed over 8.9 million square feet of commercial real estate with a primary emphasis on office properties. Village Center DTC will add to Granite’s existing portfolio in Southeast Suburban Denver, including Plaza Tower One also located within the vibrant Village Center area. “Aligning Koelbel’s unique infill, light-rail oriented site with Granite’s significant financial strength and commitment to the Southeast market is truly an exciting combination for new development in Denver,” said Marshall Burton, Managing Partner of Confluent. The office building is designed by Blake Mourer and Brad van Arsdale of Open Studio Architecture, and GE Johnson will be the project’s general contractor. Koelbel and Company will act as a consultant on the project, and Robert Whittelsey and Katy Sheehy of Colliers International will be the project’s leasing agents. Village Center DTC will feature an on-site deli and fitness center. This project is seeking LEED certification    
CONTINUE READING ...
1
Art, Construction Updates
Executive Chef Jakubiec brings restaurant to ART Hotel
May 21, 2015 at 1:27 am 0
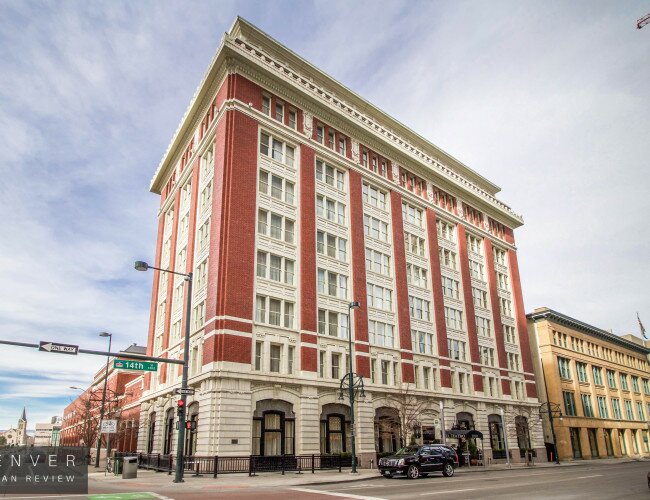
The ART Hotel. Spring 2015 DUR.

The ART Hotel spring 2015 DUR.

Rendering of 4th floor lobby at ART Hotel. Image courtesy J Public Relations

Rendering of 4th floor lobby at ART Hotel. Image courtesy ART hotel.

The ART Hotel has announced Executive Chef Chris Jakubiec will be heading FIRE Lounge & Terrace, a new restaurant in the soon-to-open hotel located at 12th and Broadway in Denver's civic and cultural district. This restaurant will utilize locally-grown and sustainably raised foods. Ingredients will be sourced from local farms, like Millberger Farm, Friends Fields Farms and Fiber of Life.
"The menu is designed to be social and approachable, while incorporating cooking techniques that elevate classic ingredients," says Chef Jakubiec. "Our dishes are inspired from the energy of the city and the exciting cultural shift towards progressive dinning and art forms. We'll be constantly evolving and look forward to bringing playful yet sincere cuisine to the dinning scene."
Situated on the same block as the Denver Art Museum and directly across the street from History Colorado, the ART Hotel is slated to open this June and will add 165 hotel rooms to downtown Denver. This project was designed by architect Guadalupe Cantu of Davis Partnership Architects, which happens to be the same firm that worked with Daniel Libeskind when he designed the Frederic C. Hamilton Building addition to the Denver Art Museum.
Works of art will be displayed at every gathering place in the new hotel and selected works were curated by Dianne Vanderlip, former curator of modern and contemporary art at the Denver Art Museum. Fire Lounge & Terrace will also serve as an art gallery with original works on display.
The Art Hotel will feature 7,000 square feet of space that can be used for meetings, banquets and weddings. Once completed the exterior will showcase a large-scale light installation by artist Leo Villareal who is know as the artist behind the San Francisco Bay Bridge's "Bay Lights." The installation will include 22,000 LED bulbs that will stretch between the motor lobby and along a portion of Broadway.
CONTINUE READING ...
0
Next Entries »