X

Construction

Construction Updates, Project Announcements
New renderings of Denver’s 1144 Fifteenth Street
June 5, 2015 at 6:04 pm 6
Image courtesy Hines.

Image courtesy Hines.

Image Courtesy Hines.

Image courtesy Hines.

Image courtesy Hines

Image courtesy Hines

Image courtesy Hines.

Image courtesy Hines.

Image courtesy Hines

Image courtesy Hines

Late this afternoon Hines, the developer of 1144 Fifteenth Street has given Denver Urban Review the green light to share the updated renderings of this skyscraper. All Images are courtesy Hines.  Site prep work is already underway at the site as construction will begin in earnest in the coming days. The 40 story office tower will be the tallest office tower built in Denver since the energy boom of the 1980s. The project will consist of 27 floors of office space on top of a 13-story parking podium. The tower will be located on 15th Street between Arapahoe and Lawrence. The architect of record on this project is Pickard Chilton. ​The planned office tower will be constructed on the same block as the Four Seasons Hotel and Residences. The building will include 640,000 square feet of office space, a 5,000 square foot fitness center, and ground floor retail. ​1144 Fifteenth will add to an already impressive Denver portfolio for Hines. 1515 Wynkoop and 1601 Wewatta, mixed-use office and retail buildings in LoDo; Wells Fargo Center, a 50-story office tower in Denver’s CBD; 4600 South Syracuse, a 13-story office building in the Denver Tech-Center; and a four-story office building in Broomfield have been developed by Hines. ​“We are very excited about introducing this new icon to the Denver skyline.  1144 Fifteenth will set a new standard for Denver’s high-rise office space and enhance our city’s urban experience. It has been nearly three decades since Denver has received an office tower of this size and scale.  We strongly believe that the quality and location of this building will be appealing to a wide range of tenants and ultimately, once finished, we feel this will be the premier asset in all of the Rocky Mountain west,” stated Hines Managing Director, Jay Despard.        
CONTINUE READING ...
1
Construction Updates
One Belleview Station breaks ground
June 3, 2015 at 9:03 pm 1
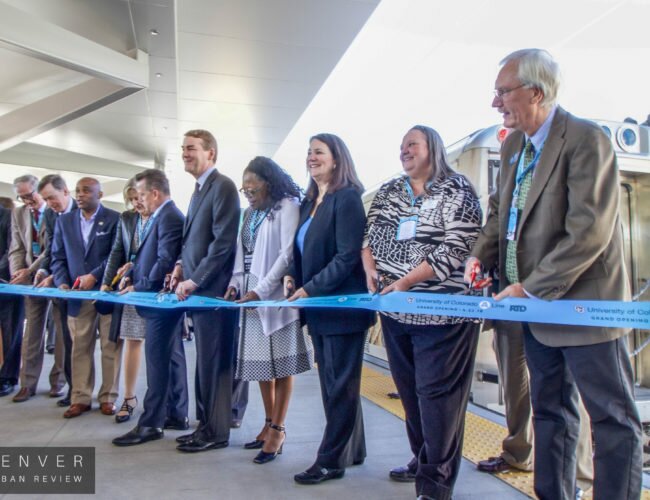
The Development team breaks ground on One Belleview Station. Courtesy Prime West.
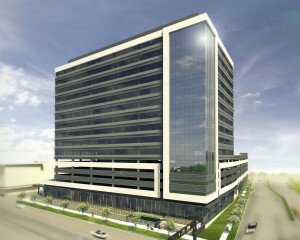
The development team breaks ground on One Belleview Station. Courtesy Prime West.

Prime West has announced that ground has been broken on One Belleview Station. Once completed this building will add 320,000 square feet of Class AA office space to the Denver Tech Center. The 16-story One Belleview Station will rise at the northwest side of the I-25 and Belleview intersection. This building was designed by Gensler, the same firm that designed the Denver International Airport Westin Hotel. Cushman and Wakefield is the leasing firm. This project will be LEED Gold certified. “Today’s groundbreaking marks the beginning of another successful transit oriented development community coming to life for Denver and the region,” said Denver Mayor Michael B. Hancock. “This will undoubtedly be a signature office site to support our expanding business community. We’re proud to see smart development taking shape, linking residents with jobs, housing, retail and more.” This transit oriented development is set to join the master planned 42-acre Belleview station development that features residential and retail components that are currently under construction.
One Belleview Station. Image courtesy Gensler.

One Belleview Station. Image courtesy Gensler.

Rendering of One Belleview Station. Courtesy Gensler.
Rendering of One Belleview Station. Courtesy Gensler.

This building will be constructed adjacent to the Belleview and I-25 RTD light rail station. Currently a commuter rail line to Denver International Airport is under construction and is slated to begin service in 2016. Once this line opens, tenants of One Belleview Station will have rail access to the airport. “One Belleview Station is customized to the needs of modern office users,” said Steve Clarke, CEO of Prime West. “The 2 minute walk to RTD’s Belleview Station platform, I-25 visibility and access, intelligent floor plate efficiency, and a robust array of walkable amenities allows tenants to optimize the combination of multi-modal connectivity and a high-quality work environment.” Two residential structures with ground floor retail also comprise the Belleview station development. This creates 678 new residences and nearly 70,000 square feet of retail space. The recently completed MileHouse apartment features 352 units with a rooftop amenity deck, a pool and a fitness center. The second phase (block B) at Belleview Station broke ground in July, and is scheduled to open its 325 residences in Summer 2016. Holland is the general partner for the community, which is being developed with partner NASH Communities (North America Sekisui House, LLC).      
CONTINUE READING ...
1
Project Announcements
WoodSpring Suites announces plans for 6 new Denver area hotels
June 2, 2015 at 4:15 pm 0
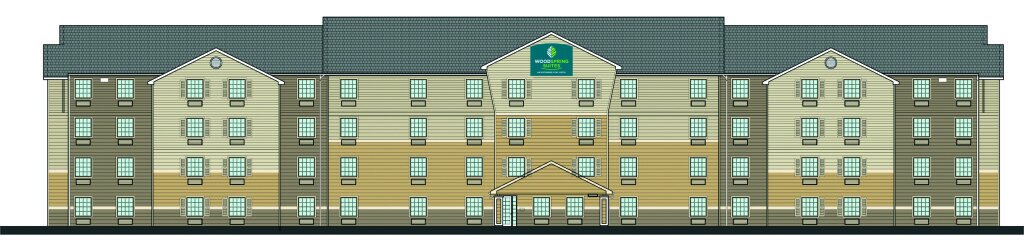
WoodSpring Suites,  an extended-stay hotel brand, announces today that it has entered into a multi-unit agreement with Pure Strike Development, LP and CAMTOD Group to develop six new hotels in the Denver area over the next four years.
Rendering of WoodSpring Suites courtesy WoodSpring Suites.

Rendering of WoodSpring Suites courtesy WoodSpring Suites.

“We have chosen to partner again with WoodSpring Suites because of their consistent, high demand and proven operating model,” says Blake Schauer, principal partner at Pure Strike. ”WoodSpring Suites offers great support in the development and construction process, and leveraging the WoodSpring Suites expertise in this space will lead to a very successful relationship. We are pleased to expand our portfolio of WoodSpring Suites hotels to the Denver area.” The development team is currently looking for hotel sites in the Denver area. The first hotel slated for the Denver area is planned to break ground in March of 2016 in Centennial. These hotels are marketed towards extended stay guests and will feature in-room kitchens and guest laundry facilities. “This is the type of partnership we anticipated when we launched the WoodSpring Suites brand,” said Bruce Haase, CEO of WoodSpring Suites. “The WoodSpring Suites brand has strong appeal to developers and guests, and is a real asset to local communities. What better place than on the edge of the Rocky Mountains to expand our network of environmentally responsible WoodSpring Suites hotels.” WoodSpring Suites is the fastest growing extended-stay hotel brand in the United States and the company expects to break ground on 30 new hotels by the end of the year.    
CONTINUE READING ...
1
Construction Updates
Opening date for Westin DIA announced
June 2, 2015 at 12:09 am 2
Denver International Airport (DIA) and The Westin have announced that the DIA Westin will open to guests at 3 p.m. on November 19th, 2015. The Westin DIA will house 519 rooms in the 433,000 square foot, 14-story hotel.
Westin DIA. Photo courtesy DIA and Westin.

Westin DIA. Photo courtesy DIA and Westin.

“Adding a state-of-the-art hotel and conference center to our international airport places our region front and center as a leader in travel, transportation and tourism,” said Denver Mayor Michael B. Hancock. “We now look to the completed vision of a commuter rail that will soon connect DIA to downtown Denver, creating additional economic opportunities along the Peña Boulevard corridor stretching to our city core.” The Westin DIA has been constructed in concert with the airport's new transit center. In 2016 the East Line, a commuter rail line will open and provide a connection to downtown Denver on trains that will reach a top speed of 79mph. Trains will run every 15 minuets during peak hours along the 22.8 mile line and will deliver passengers from DIA to Denver's historic Union Station in 35 minutes. The hotel was designed by international design firm Gensler which also designed the recently completed 16M mixed-use development in downtown Denver.
Rendering of Westin Hotel and public plaza. Image courtesy DIA.
Rendering of Westin Hotel and public plaza. Image courtesy DIA.

“We are thrilled to be delivering our brand promise For A Better You to Denver International Airport before the busy holiday travel season begins,” said Tom Curley, general manager of The Westin DIA. “As one of the fastest growing cities in the country, Denver is primed to soon have a hotel with refreshing ambience that allows the traveler to feel well while on the road, as well as a conference and transit center that will connect more people with everything the Rocky Mountains have to offer.” The hotel will feature a 37,000 square foot conference center and an additional 19 meeting rooms. A swimming pool and exercise facility are also included. Adjacent to the Westin DIA will be an 82,000 square foot public plaza that can be utilized for events and entertainment.      
CONTINUE READING ...
1
Real Estate
New tenants for 1601 Wewatta and activity at 1144 15th Street
June 1, 2015 at 12:28 am 1
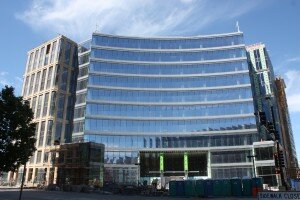
1601 Wewatta, May 2015.

1601 Wewatta, May 2015.

The development team of the 1601 Wewatta project has announced two new tenants in Hogan Lovells LLP and the Colorado Athletic Club. This project is currently under construction in Denver's Union Station neighborhood and is expected to be completed this July. “We are very pleased to announce these first two preeminent tenants in our building,” said Hines Director Gordy Stofer. “Hines has had a 30 plus-year relationship with Hogan Lovells in Washington D.C., and we are very proud that they have chosen to build on that relationship with us here in Denver.” Stofer added, “Additionally, with Colorado Athletic Club as the premier health club operator in the Denver area, they will provide an unmatched amenity to both our building and the Union Station neighborhood. We’re confident of their long-term success here.” The ten-story 1601 Wewatta was designed by HOK and contains a total of 283,000 square feet of office space and 17,000 square feet of ground floor retail space. Below grade, this development will provide parking for 400 vehicles.  This project was developed as a joint venture between Hines, Jordon Prelmutter & Co., and J.P. Morgan Asset Management. 1601 Wewatta is LEED Gold pre-certified.

“We have enjoyed being in one of downtown's premier buildings and now we look forward to being an anchor tenant in 1601 Wewatta,” said Hogan Lovells Denver partner Craig Umbaugh. “The redevelopment of the Union Station area has created a great vibe and energy in the city.”

Hogan Lovells LLP signed a 15-year lease to occupy the top two and a half floors accounting for 70,000 square feet of office space. The Colorado Athletic club is set to utilize the entire second floor comprising of 38,000 square feet of space.

Added Jay Perlmutter, Principal for Jordon Perlmutter & Co, “It is exciting to finally see the Union Station area fully come to life. Given our firm’s long history in Denver, we are thrilled to be a part of this chapter in its exciting growth story.”

The parking lot of 1144 Fifteenth Street has been roped off as construction nears. May 30th, 2015.

The parking lot of 1144 Fifteenth Street has been roped off as construction nears. May 30th, 2015.

1144 15th Street. Image courtesy Hines.
1144 15th Street. Image courtesy Hines.
Hines is also developing the 40-story 1144 Fifteenth Street commercial development in downtown Denver. This skyscraper will rise on the same block as the Four Seasons. Site prep work has just started. Representatives from Hensel Phelps, the general contractor of 1144 Fifteenth Street confirmed with Denver Urban Review that trees and the surface lot that currently occupy the site will be removed and torn up this week. This will be the tallest office building constructed in Denver since 1985.
CONTINUE READING ...
0