"Denver is a place of great opportunity. It is where the whole continent shifts from being flat to being vertical; those edges are beautiful things. Denver hugs this line, a transition of topography," -Architect Stephen Dynia
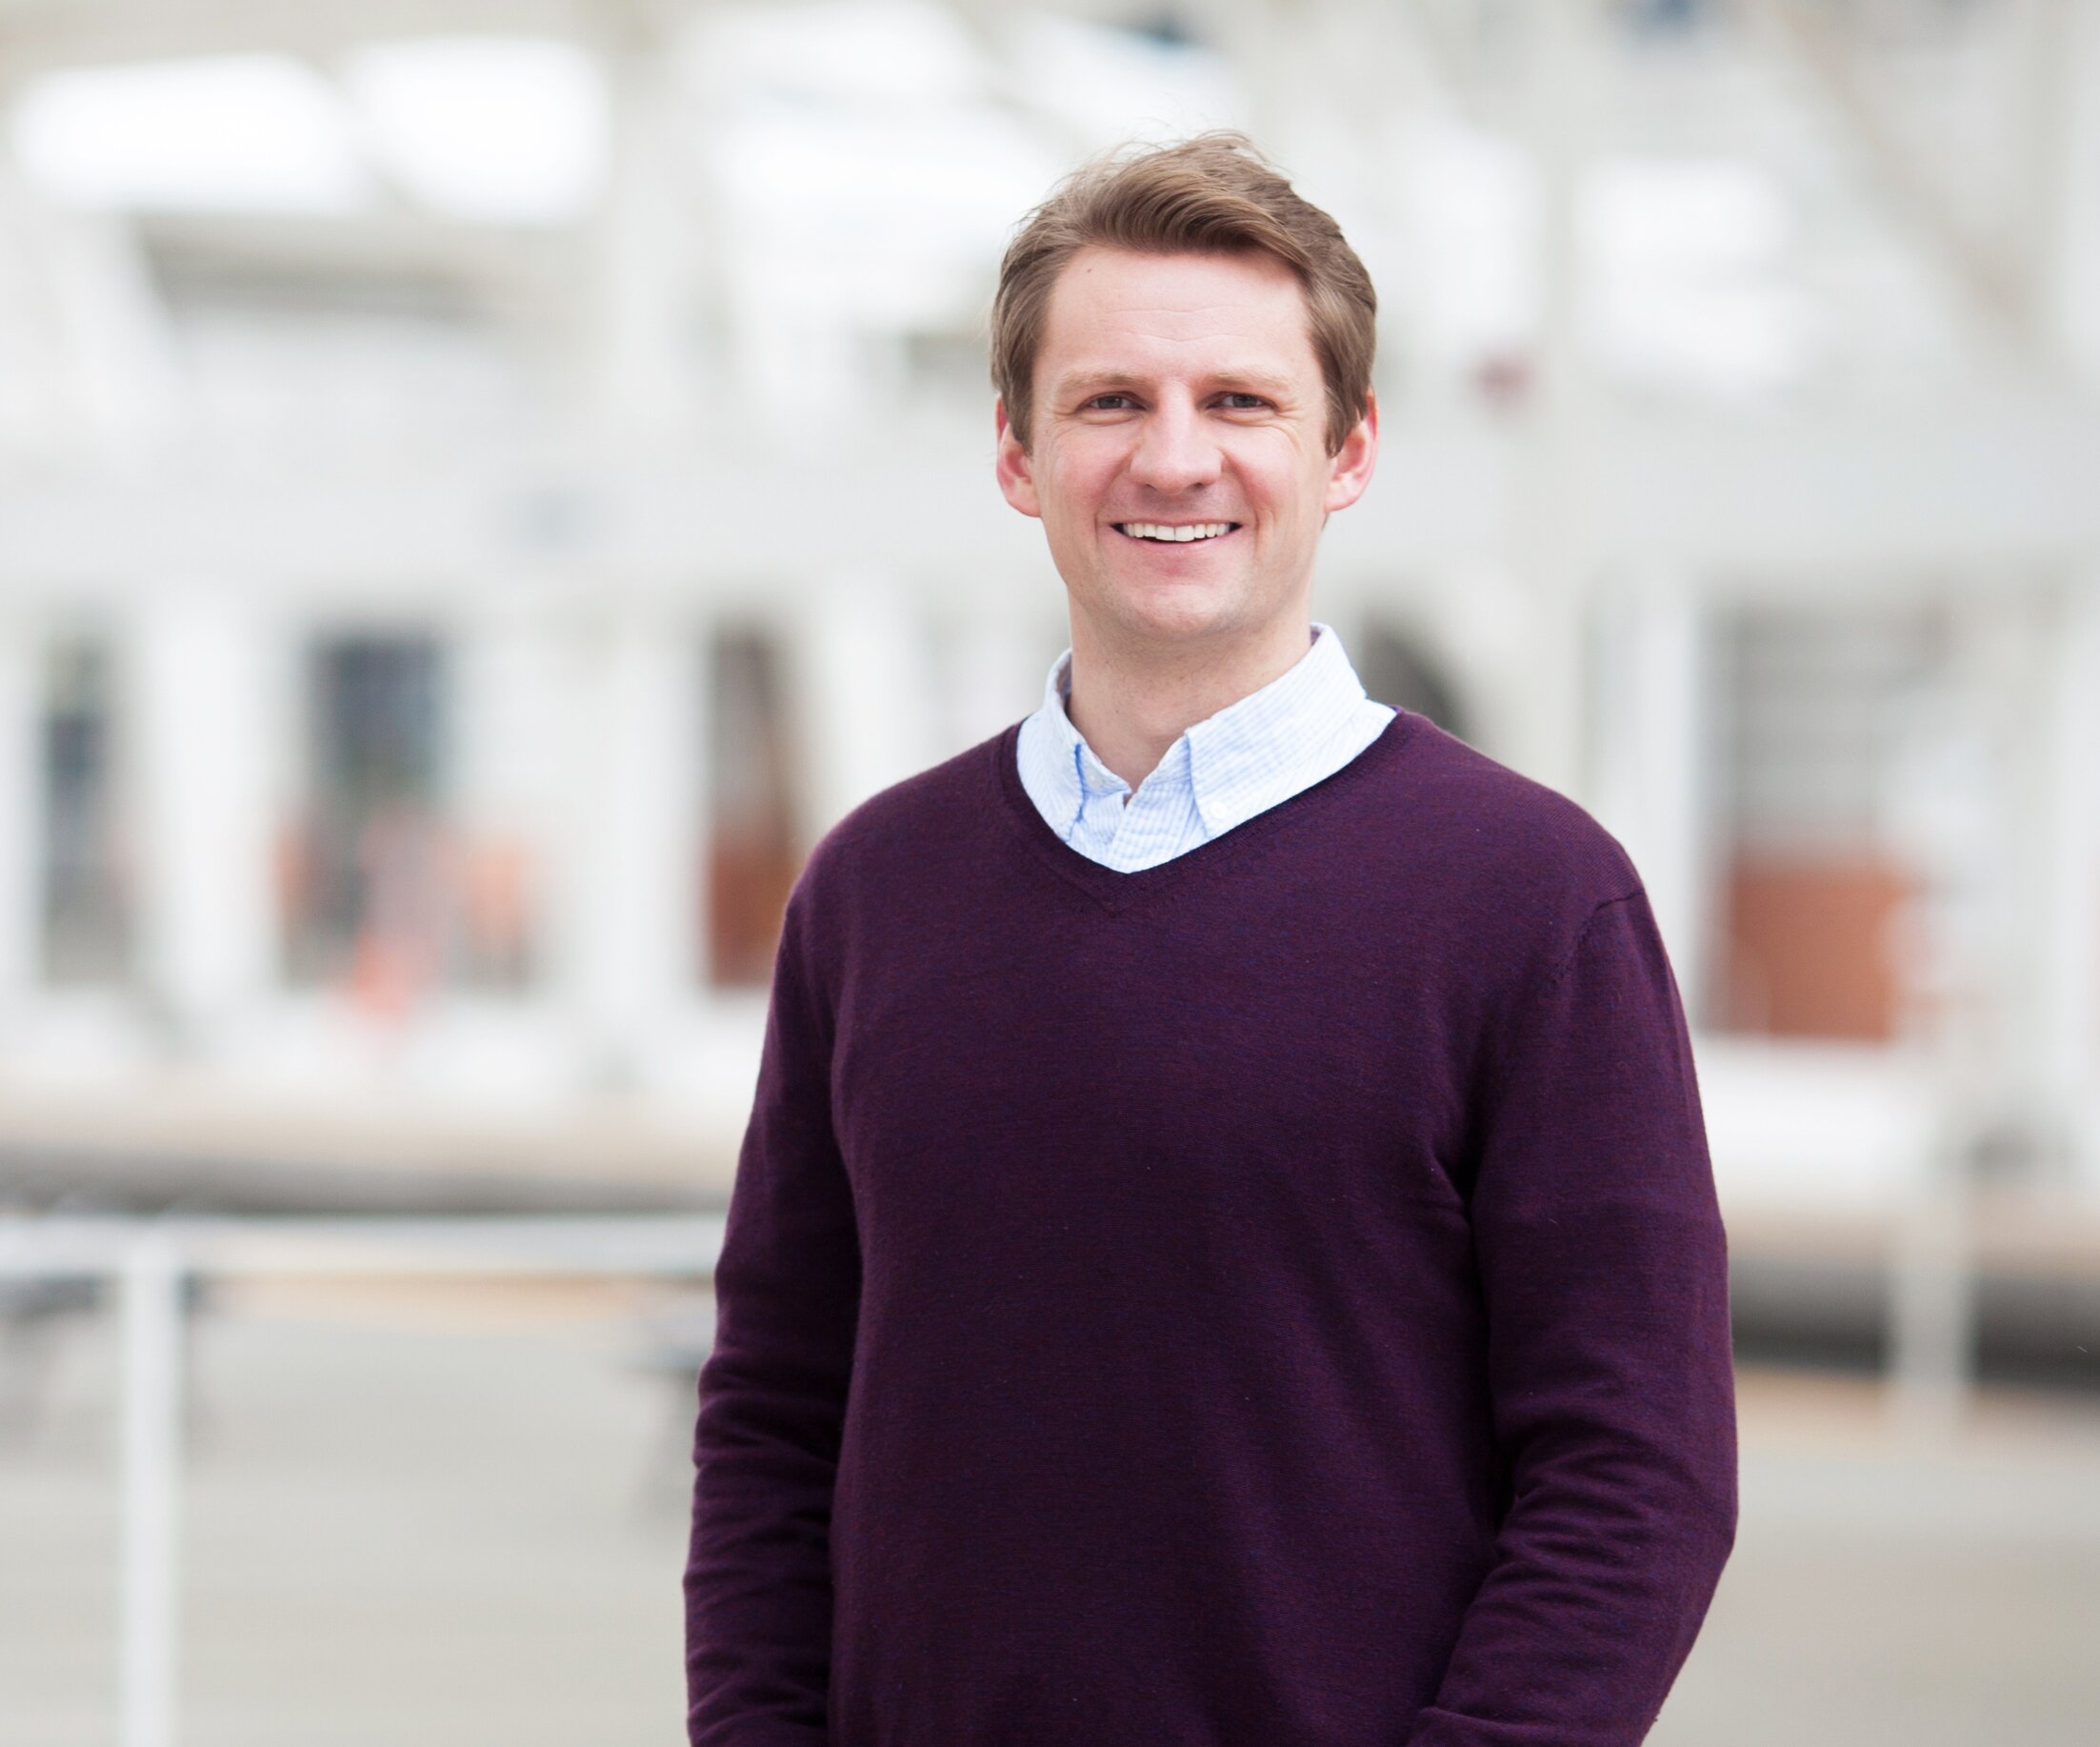
It doesn't take long to discern that architect Stephen Dynia, the man behind the design of TAXI and The Source, is a native of the northeast with his New York accent. However, he is as affable as he is outgoing, and he feels that Denver is a city of optimism. Dynia founded his eponymous firm in 1993 in Jackson Hole, Wyoming. Before that, he began his career working for the well known architecture firm Skidmore, Owings & Merrill after receiving his architecture degree from the Rhode Island School of Design.

Drive 2 at TAXI designed by Dynia Architects.
"I worked for Skidmore, Owings and Merrill in New York City out of college and even though it was in the 80's it felt like the show
Mad Men and we all knew where the keys to the partners' liquor cabinet was. After 6 years it became no longer fun to be in a corporate setting," explained Dynia. After the New York City chapter came to an end Dynia was unsure of what his next move should be. "After the corporate stuff I really did not know what to do next. I missed the craft of architecture and I visited a friend I knew in Jackson Hole, Wyoming and realized that no one was doing modern houses here. I then slowly built up a reputation of introducing glass and steel to a mountain environment," stated Dynia. Dynia spent over a decade in Wyoming designing contemporary houses incorporating elements such as movable glass walls to open structures up to the environment, and even designed a 500-seat performing arts venue in Jackson Hole. As time moved forward he began to take an interest in Denver. He viewed it as a hub for travel and then started to become engaged in what was taking place and purchased a place to crash in the Mile High City. "Denver is a place of great opportunity. It is where the whole continent shifts from being flat to being vertical; those edges are beautiful things. Denver hugs this line, a transition of topography," describes Dynia. "I think Denver in general is a very optimistic city. It has access to recreation and it is still urban enough and gritty enough to it to make it interesting. It has ethnic diversity and things like railroad tracks which are a fascination with an eternal movement that is like an ocean here."

Architect Stephen Dynia
In Denver Dynia teamed up with Zeppelin Development and his first project in Denver was Freight, a 28,000 square foot building that was originally designed for shipping and storage. Dynia accepted the challenge of redesigning the building to an office space that features abundant community space for collaboration. This project is located in TAXI a campus of new and converted structures in Denver's River North neighborhood (RiNo) near 31st and Brighton Boulevard. "You are pretty free to do a lot of experimentation in RiNo and there is a gritty honesty to the whole environment that makes you not want to do BS and it mixes new with old," opined Dynia. "We are free to design buildings that are reflective of their time and I hate the insincerity of trying to make something new look old and to me that is the worst insult to historicism."

Rendering of Freight Residences. Image courtesy Zeppelin Development
Unlike most of Denver’s current apartment projects under construction, Freight Residences (rendering shown above) which is being built at the TAXI campus is designed to attract young families. The lobby of the building will serve as a children’s art area. Freight Residences will have a lawn adjacent to the building where children will be able to play within view of their parent’s residence. Native plants have been incorporated into the landscaping and will be irrigated with reclaimed storm water. Dynia's firm has worked on every development in TAXI. Dynia mentioned that projects need to create space that can be used for educational and artistic purposes and not just for retail spaces. "Apartments can be designed to accommodate all sorts of people- young couples, families and retirees. Right now there is this engine that is creating these cookie cutter projects because it is the safe thing to do. It really depresses me to see the stuff that is built here now in Denver. It is a lapse of creativity born out of an economic condition," stated Dynia.
RiNo's adaptive reuse project The Source
, an 1880s brick foundry that was converted to a public market for artisan vendors. The Source is located in RiNo and was also designed by Dynia.

The Source. Photo Credit Tim Hursly.
A 10-story hotel is currently being designed by Dynia and is slated to be located adjacent to The Source. When asked if Denver Urban Review could take a look at the renderings of this hotel project, Dynia looked up and grinned and without having to say any words, I knew that was an indication that the renderings were not quite ready to be showcased. For more information on Dynia Architects and to view their projects visit their website.