


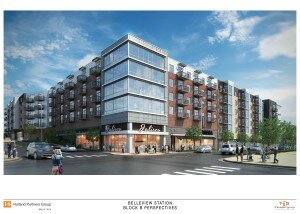
Rendering of B Block at Belleview Station. Image courtesy Holland Development.
Denver Urban Reviewed toured the Belleview Station development this week and had the opportunity to take a look at MileHouse, a recently completed residential component of the development.
This project creates 678 new residences and nearly 70,000 square feet of retail space. The MileHouse apartment features 352 units with a rooftop amenity deck with a pool and a fitness center. This development is two blocks west from the I-25 and Belleview light rail station in the Denver Tech Center.
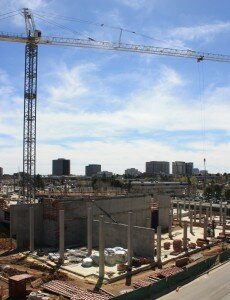
Block B under construction.
“This development is 100 percent pedestrian oriented and we really want to take advantage of having mass transit at our doorstep,” said senior development director Scott Menefee of Holland Development. “The hope is that we can provide transportation needs for folks to go downtown, and once the rail opens to Denver International Airport, it will be an easy commute there as well.”
Holland Partner Group is the general partner for the community, which is being developed with partner Invesco Real Estate and Front Range Land & Development on the retail portion. The second phase (block B) at Belleview Station broke ground in July, and is scheduled to open its 325 residences in Summer 2016. Holland is the general partner for the community, which is being developed with partner NASH Communities (North America Sekisui House, LLC).

Courtyard at Belleview station.
“We wanted to maximize our views. Our buildings are designed from the inside out and we want to make sure that the residential units work and we want them to look sharp from the outside and we want them to live really well from the inside,” said Menefee.

Salt water swimming pool with Mt. Evans in the distance.
The MileHouse was designed by Shears Adkins Rockmore of Denver and the structure under construction on block B is designed by the Eisen Group of Washington DC.
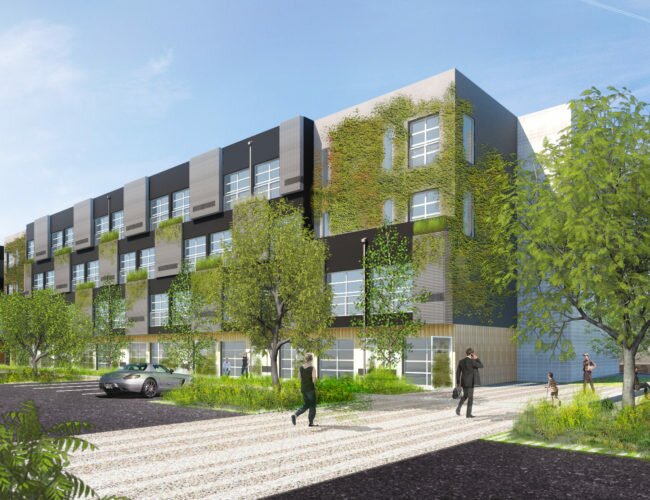
An office building is also planned for Belleview Station that is slated to be constructed as a spec project.

Image courtesy Holland Development
The above image depicts an entire overview of the Belleview Station in the Denver Tech Center. The parcels in yellow indicate the properties that Holland Development is constructing. The master plan also shows a rendering of the planned spec office building.
“We see our niche as Gen Y. They think differently than previous generations and they are a huge demographic. We try and design that into the amenities we offer and the unit designs that we put together as the location is close to entertainment and transit options,” said Menefee.

There is 1 comment
Not too happy about the surface parking lot, but I guess we can hope for further development at the entire site in the coming years!