Dan Craine founder of Craine Architecture.
"I am glad we actually have to go through the Landmark Preservation Commission and there is some greater voice that forces you to slow down." -Dan Craine
Dan Craine is the founder of his eponymous Denver-based architecture firm Craine Architecture
. Dan is from New York, but you would not guess this to be the case as there is no vestige of a New York accent. He does not evoke a fast-paced pushy east coast vibe that Coloradans often believe goes hand in hand with being from that part of the country. Dan has a thoughtful and friendly demeanor. Craine Architecture is the firm behind the design of The Wheatley, Detroit Terraces, and the planned 2560 Welton project. Denver Urban Review caught up with Dan this week to learn more about his firm and to gather his thoughts on Denver's architecture.
DUR: How did you end up in Colorado and how did Craine Architecture come to be?

Rendering of planned 2560 Designed by Craine Architecture.
Dan Craine: I went to Colgate University in Upstate New York. My major was economics, but I always wanted to be an architect and I took a bunch of art courses. I worked in Manhattan for awhile in the finance world. I then moved to Boston and took a summer program in architecture. I really wanted to be an architect, but I thought I was too old at 24 or 25. I went back to work in the world of finance at a mutual fund company in Boston and I said I want to go back to school for architecture. My brother was out here (Colorado) teaching skiing and I wanted to get out of that New England smaller school mentality, so I applied to a bunch of schools on the west coast and ended up going to the University of Colorado at Denver.
DUR: Did you start your own firm right away?

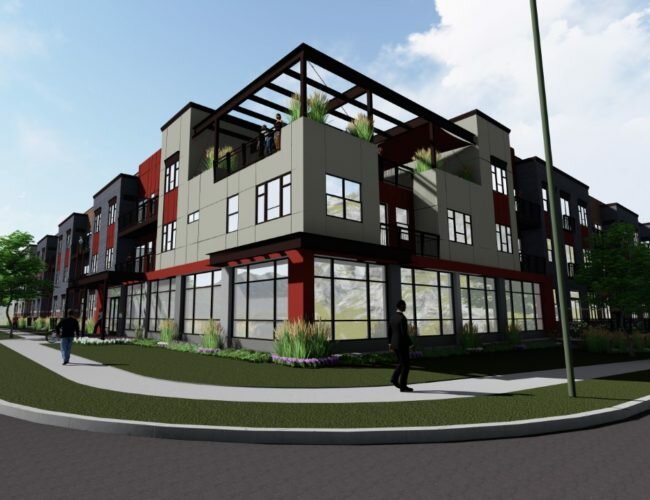
Rendering of the Detroit Terraces. Designed by Craine Architecture.
Dan Craine: In the 90s out of school I worked for David Tryba. I love his work and I love him as an architect. Then I started a firm with a guy named Carlos Alvarez who does a lot of high-end single family custom residential right now. In 2003 we split ways. He wanted to stay that route, but I wanted to get into more commercial work, larger work and we had an amicable split. In 2003 I started my own firm and brought on a partner in Jeff Framh. Then everything fell apart in 2008 and we were doing condo work and resort work. We broke apart then because you had to make some tough decisions. And in 2010 I started Craine Architecture. I maintained all my previous relationships with developers and when they started to get busy I got busy. We have a really good studio here with really talented people from all over the place.
DUR: Is your focus infill projects?
Dan Craine: We do some suburban work. We have done work in Loiusville, we are doing work in Arvada and Lakewood. But I really like the infill work I love the dialogue right now in Denver in terms of the pace at which design, development and construction that is happening and the junk that is out there, what is junk? what is not junk? It is a complex equation. Four years ago if you were a developer you were still really losing your tail. People were really concerned and conservative with how much money they wanted to spend and then there was this pace of absorption and new projects. I think it is a great dialogue and we're actively trying to get involved with Historic Denver and trying to get actively involved with urban design committees and it is all about that dialogue. There is going to be a time when we look back and say what happened?
DUR: 50 years from now, when people look back at this chapter in Denver's development, are they going to say this was not the best era in architecture?

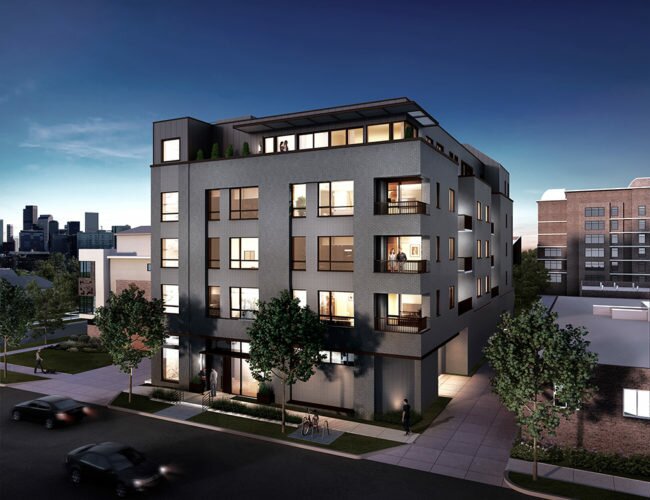
Rendering of The Wheatley. Designed by Craine Architecture. This project is currently under construction in Five Points.
Dan Craine: I think they are going to say it was not the best. I think there is a lot of buildings being built that appear to be temporary. It just has that feeling. We all know it is a very tough equation with time, how long are these economic cycles? capital, risk, quality. In some way you have to blend all those together. There has to be a sensitivity to context. We are doing a lot of work along Welton and I am glad we are. I am glad we actually have to go through the Landmark Preservation Commission and there is some greater voice that forces you to slow down. Building materials drives budget, but there is a lot of temporary looking, and colors being used that are very temporary and fashionable. Some of the conversation is that all of these buildings have to be somewhat special, but what we are lacking is, because we are building so much, it would be great if a lot of them were just contextual. Just the good context gets rebuilt or restructured. It is great to see people moving back into Denver. I was just talking to a guy who is looking to do a project in Arapahoe Square and Arapahoe square has been untouched; no one has touched it in forever. It would be really nice to do a lot of solidly designed buildings, where not every single one of them was not designed to be heroic there.
DUR: How do you feel about skyscrapers?
Dan Craine: I really like skyscrapers. I was driving down I-25 just the other day towards downtown with my wife and we were talking about how Denver needs a couple more that really stand out. Right now the cash register building is Denver's most well known skyscraper and it was not even originally designed for Denver. You see it in logos and you see it on the side of trucks. It would be nice to have a couple that are more well known than that.

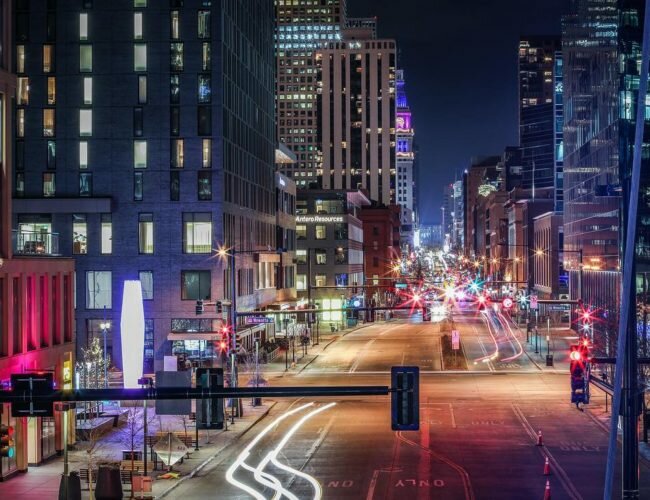
Rendering of 2560 Welton courtesy Craine Architecture.

 The MOTO apartment project has wrapped up construction. Since this project is now complete it did not make the October Denver construction update. This development took shape on the northeast corner of 8th Avenue and Sherman Street in Denver's Capitol Hill neighborhood. The official address is 820 Sherman Street. The name MOTO is derived from the phrase middle of town. Denver-based Elevation Development Group developed MOTO. In addition to the apartment units the structure provides ground-level retail space for two tenants. Black Eye Coffee and Proper Barber Shop have filled these two spaces. The Denver office of Gensler is the architecture firm that designed this building. The 6-story building has a pool deck on the second story. The owner of Black Eye Coffee invited Denver Urban Review inside to snap a few pictures of the shop. Several other apartment projects are currently under construction in Denver's Golden Triangle and Capitol Hill neighborhoods. Just a block to the south at 7th Avenue and Sherman Street is the 7|S Denver Haus apartment building. On Broadway and 8th Avenue is the VIA Denver project. In the Golden Triangle the Joule and Eviva apartment projects are also under construction. Legacy Partners has an apartment project that is planned at 14th Avenue and Speer Boulevard that has yet to break ground. Here are some closeup photos of MOTO:


 This project is expected to break ground this September with the project slated to be delivered in September of 2017. Texas-based Mill Creek Residential is the developer of this project.
  Apartment units in this six-story building will feature granite countertops and stainless steel appliances. This project will join several other projects that are under construction in this part of Denver. To see this week's RiNo and Five Points construction update click