



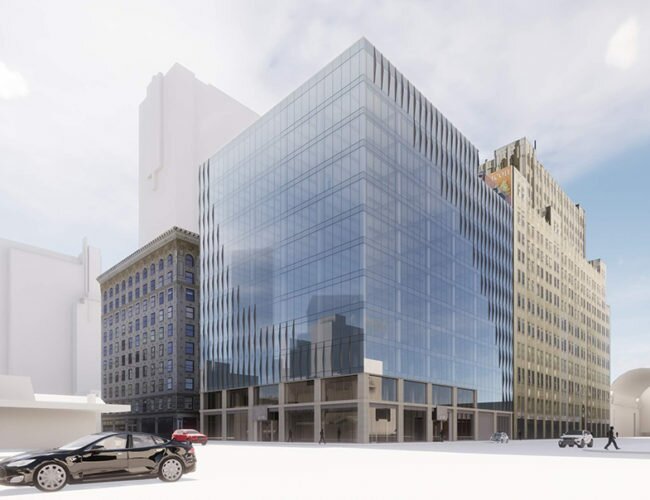
Rendering of new CHF building courtesy CHF.
Today, Colorado Health Foundation released renderings of its new headquarters to be located at 1780 Pennsylvania Street in the Uptown neighborhood of Denver.
The new building was designed by Denver-based Davis Partnership Architects. Saunders Construction will serve as the general contractor on this development.
“The Colorado Health Foundation Board is excited by this design that exemplifies the organization and its vision,” said Dr. Donald Murphy, board chair of the Colorado Health Foundation and geriatrician with Rocky Mountain Senior Care. “From the start we wanted a structure that spoke to the Foundation’s work with partners to make Colorado the healthiest state in the nation while creating a friendly, health-driven space that integrates the organization’s efforts to be continuously learning about how well-being can be integrated into daily life. This exterior design puts us on the track toward accomplishing those goals.”

Rendering of new CHF building courtesy CHF.
Once constructed, Colorado Health Foundation’s new home will include 32,500 square feet of space. It will also have outdoor space with rooftop decks and gardens incorporated into the project. Below-grade parking will total 17,500 square feet.
“We could not be more excited to share with our new neighbors and the wider community a glimpse of our new home,” said Karen McNeil-Miller, president and CEO of the Colorado Health Foundation. “Inside and out, we hope to exemplify the fact that health is everyone’s business, especially ours. Every element of the building – from the construction, to design, to the central location in Denver – will allow us to further our vision of making Colorado the healthiest state in the nation.”


There are 0 comments