


Creative high-end design does not usually go hand in hand with low-income housing, but Denver based architecture firm Shopworks has made it their mission to provide great architecture to low-income people.
Denver native and North High School graduate Chad Holtzinger founded Shopworks in 2012 after honing his design skills with OZ Architecture for 13 years. he first worked on a low-income residential project for seniors at 38th and Tennyson while working for OZ.
“The time came for me to forge a new path in 2012. The main reason why I wanted to design low-income projects was that the people that are typically associated with these types of projects are amazing. Our focus is urban infill projects that have the low-income and community components to them,” stated Holtzinger.

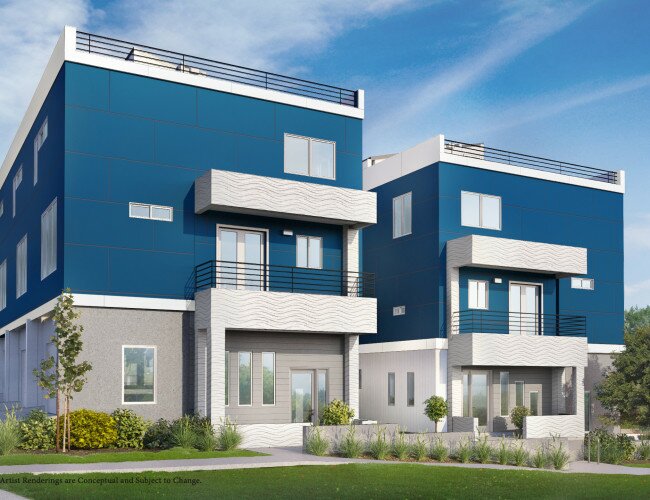
Rendering of Terraza del Sol. Image courtesy Shopworks Architecture.

Rendering of Terraza del Sol. Image courtesy Shopworks Architecture.
Shopworks Architecture is housed in an unassuming building in Denver’s LoHi neighborhood. Hotzinger’s dad ran a heating and air conditioning business out of the building where the firm is now located.
A mixed-use project has been unveiled by Shopworks with its design of Terraza Del Sol, a development that will feature 42 apartment units and 20,00 square feet of office and community space that will become the home of the nonprofit organization- Mi Casa. This project will be constructed at 3116 W. Alameda. The developer is Gorman and Co. with Deneuve Construction as the general contractor.
Colorado market president Kimball Crangle of Gorman and Co. states, “Shopworks is an excellent partner on community revitalization infill projects. Their willingness to get to know the specific project site and neighborhood results in a project that fits its surrounding.”
Currently on the boards is a low-income residential project that is slated to take root at 1029 Santa Fe. “It is 58 apartments in the Santa Fe Arts District, and we’re re-using half of the Amick warehouse building with its funky art deco façade, and inserting a new structure between it and the new ballet building to the north. We hope to break ground on this early next year,” revealed Holtzinger.

Rending of 1029 Santa Fe. Image courtesy Shopworks Architecture.

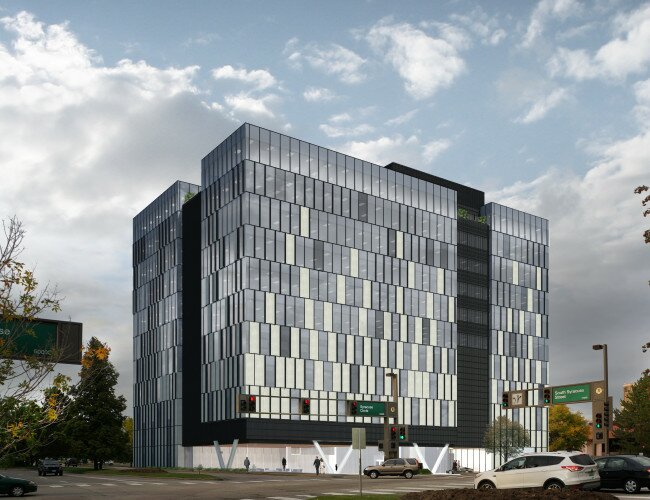
Planned Encore project in Phoenix. Image courtesy Shopworks Architecture.

There are 0 comments