X

RTD

Transportation
RTD seeks public input in search of new GM
June 10, 2015 at 3:04 pm 0
RTD shuttle bus on Denver's 16th Street mall. DUR spring 2015.

RTD shuttle bus on Denver's 16th Street Mall. DUR spring 2015.

Today the Regional Transportation District (RTD) has announced that it will be seeking public input in its search of a new General Manager. RTD has formed the General Manager Executive Search Committee and is asking the public what they would like to see in the next General Manager. RTD serves the public transportation needs of the 8-county Denver metro area.

RTD has created a survey for the public that is available at: RTD General Manager survey.

The survey questions will not only capture information about the characteristics and professional skills desired in the next General Manager, but will also capture information on the operation of RTD as a whole.

“It’s important to the Board of Directors that we offer our community and RTD riders the opportunity to be involved in the General Manager search process,” said Chuck Sisk, RTD Board Chair. “This public input is one element we will consider as we choose the next leader of RTD.”

Phil Washington served as RTD's General Manager for 6 years. It was announced in March that he had accepted a position with the Los Angeles County Metropolitan Transit Authority – also known as LA Metro.

The Search Committee includes members of the RTD Board of Directors. This group is including input from political leaders, employees, stakeholders as well as the community to guide their decision in hiring the next General Manager.

The announcement of this community survey comes after the controversial May 26th RTD Board vote that approved a new fare structure which will include an increase in transit fares. According to RTD, this is the first fare hike in five years.

RTD has received criticism for the fare increase. In advance of the vote, citizens have organized public rallies. A concern voiced by residents is the fare hike will potentially put public transit out of reach of low-income people.

CONTINUE READING ...
0
Construction Updates
Opening date for Westin DIA announced
June 2, 2015 at 12:09 am 2
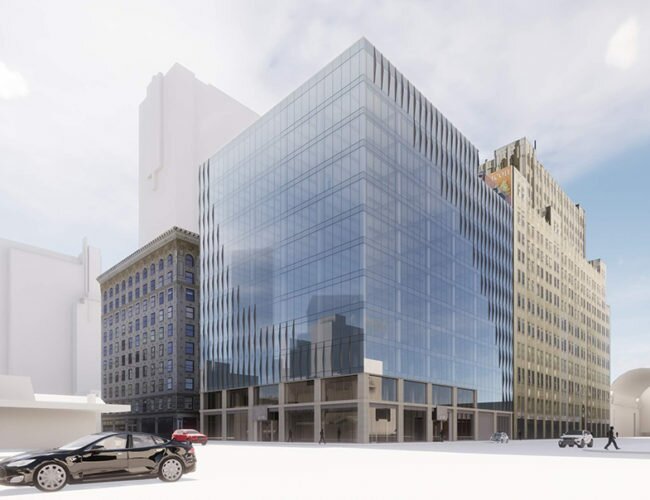
Denver International Airport (DIA) and The Westin have announced that the DIA Westin will open to guests at 3 p.m. on November 19th, 2015. The Westin DIA will house 519 rooms in the 433,000 square foot, 14-story hotel.
Westin DIA. Photo courtesy DIA and Westin.

Westin DIA. Photo courtesy DIA and Westin.

“Adding a state-of-the-art hotel and conference center to our international airport places our region front and center as a leader in travel, transportation and tourism,” said Denver Mayor Michael B. Hancock. “We now look to the completed vision of a commuter rail that will soon connect DIA to downtown Denver, creating additional economic opportunities along the Peña Boulevard corridor stretching to our city core.” The Westin DIA has been constructed in concert with the airport's new transit center. In 2016 the East Line, a commuter rail line will open and provide a connection to downtown Denver on trains that will reach a top speed of 79mph. Trains will run every 15 minuets during peak hours along the 22.8 mile line and will deliver passengers from DIA to Denver's historic Union Station in 35 minutes. The hotel was designed by international design firm Gensler which also designed the recently completed 16M mixed-use development in downtown Denver.
Rendering of Westin Hotel and public plaza. Image courtesy DIA.

Rendering of Westin Hotel and public plaza. Image courtesy DIA.

“We are thrilled to be delivering our brand promise For A Better You to Denver International Airport before the busy holiday travel season begins,” said Tom Curley, general manager of The Westin DIA. “As one of the fastest growing cities in the country, Denver is primed to soon have a hotel with refreshing ambience that allows the traveler to feel well while on the road, as well as a conference and transit center that will connect more people with everything the Rocky Mountains have to offer.” The hotel will feature a 37,000 square foot conference center and an additional 19 meeting rooms. A swimming pool and exercise facility are also included. Adjacent to the Westin DIA will be an 82,000 square foot public plaza that can be utilized for events and entertainment.      
CONTINUE READING ...
1
Transportation
RTD Board approves new fare structure
May 26, 2015 at 10:12 pm 1

Tonight the governing board of the Regional Transportation District (RTD) approved a new fare structure which will include an increase in transit fares. According to RTD, this is the first fare hike in five years.

RTD light rail vehicles at Union Station spring 2015.

RTD light rail vehicles at Union Station, DUR spring 2015.

"For the past year and a half, RTD has been conducting a fare study with the intent of simplifying the fare structure and making it more equitable across the district. Extensive public input helped shape the fare structure.  Throughout the process, RTD solicited public input and hosted over a dozen public meetings as well as 16 formal public hearings this spring to give the public numerous opportunities to provide feedback on proposed fare structure changes. Through these meetings and hearings, plus online comments, voice mails, emails and comment cards, RTD received over 1,000 comments regarding the proposed fare structure," states RTD.

The new fare structure will take effect beginning New Year's Day 2016. RTD includes eight Denver metro area counties, which now totals 2.8 million people.

The new fare structure includes an increase in the price of a single-boarding fare for bus and rail by 15 percent from $2.25 to $2.60 for local trips. Monthly passes will increase from $79 to $99 for local fares.

Next year RTD plans to unveil a smart card system that can be used to store money towards transit fares. A similar technology is already in use in other cities such as Seattle. Passengers wave or tap their card on an electronic kiosk and the appropriate fare is automatically subtracted from the money that is stored on the card.

RTD has received criticism for the fare increase. In advance of the approval, citizens have organized public rallies. A concern voiced by residents is that the fare hike will potentially put public transit out of reach of low-income people.
CONTINUE READING ...
0
Construction Updates
Larimer Row phase 1 set for new residents
May 18, 2015 at 12:19 am 1
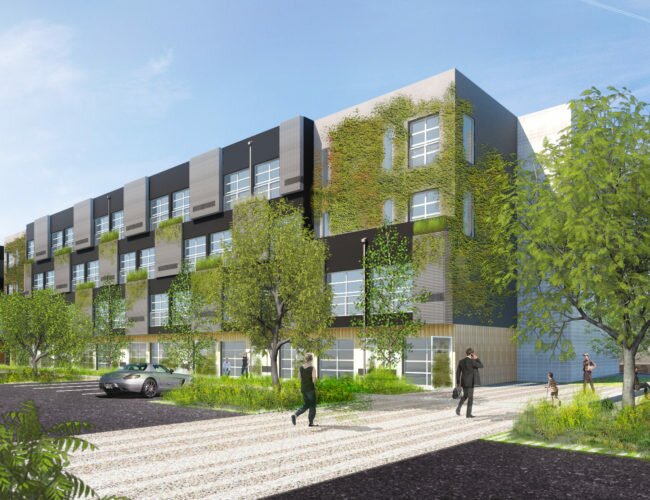
Larimer Row rendering courtesy BLVD Builders.

Larimer Row rendering courtesy EVStudio.

Larimer Row Phase 1. Photo courtesy EVstudio.

Larimer Row Phase 1. Photo courtesy EVstudio.

The Larimer Row townhome project is taking shape in Denver's River North neighborhood (RiNo). Once fully completed, 28 units will be delivered at the 3400 block of Larimer Street. Phase 1 of this development is now ready for residents with all other units being delivered by January 2016. This project was designed by EVstudio and is being built by BLVD builders—both of which are Denver based. "BLVD chose to build in the River North Art District because of its creative energy and strong community that is not found in many other locations around Denver," states BLVD Builders president of development Aaron Foy. "We anticipated built-in demand for reasonably priced townhomes from professionals working in the RiNo district's large number of creative businesses. We have found that to be the case with several of our buyers attracted to Larimer Row because they will be able to walk to work." Larimer Row homes are available in two and three bedroom options with prices ranging from the high $300s to the high $400. The size of the units spans between 1,229 square feet and 1,673 square feet. Rooftop decks are featured in all homes along with hardwood floors and quartz countertops.  Currently under construction four blocks from the site of the Larimer Row project is a RTD commuter rail station. Once completed in 2016 this station will serve RTD's East Line that will deliver passengers to Denver International Airport. "We designed the townhomes with Denver’s outdoor lifestyle in mind. Each unit has a rooftop deck that spans their entire roof with fantastic views of downtown and panoramic views of the mountains from Mount Evans to the Flatirons to Longs Peak," said Foy. "For our 2 bedroom units, considered nearby transit and have an option where buyers can select an oversized 1-car garage, in lieu of a 2-car tandem garage, and get a den for additional living space."
CONTINUE READING ...
0
Project Announcements
Rare condo project for Denver’s RiNo
May 14, 2015 at 12:57 am 6
Green Development has announced that ground has been broken and construction has begun on its mixed-use project Factory Flats. This project is located at 3198 Blake Street in Denver's River North neighborhood (RiNo). Unlike most of the residential projects that are taking shape around Denver, this development is a for-sale condo project.
Rendering of Factory Flats. Image courtesy GreenSpot Real Estate.

Rendering of Factory Flats. Image courtesy Green Development.

"Denver is an exciting place to be right now," noted Melissa Baldridge, Co-Owner and Co-Founder, Green-Building Solutions Provider, GreenSpot Real Estate. "However, one of the downsides of the housing boom is the rising cost of rent, which is pricing many young professionals out of the market. Since the end of 2010, rental prices in Denver have grown at nearly twice the pace of hourly wages, according to data from the real estate firm Zillow and the U.S Labor Department. Baldridge added, "At Factory Flats, interested buyers will pay less than they would pay in rent for a similar property in the neighborhood, and they will be investing in a home and building equity." Factory Flats will feature 24 flats ranging in size between 1,188 sq. ft. to 1,456 square feet. Ground floor space for retail or office use has been incorporated into this development. Factory Flats is targeting LEED and ENERGY STAR certifications and each unit will be solar-powered. Once commuter rail service begins in 2016 on RTD's East Line, residents will be within walking distance of a station at 38th Avenue and Blake Street. The East Line will provide rail access to Denver International Airport. Commuter rail trains will reach a top speed of 79 miles per hour and will run every 15 minutes during peak hours. Residential units will feature hardwood floors, quartz countertops and stainless steel appliances. Construction is expected to be completed in the middle of 2016. Pre-sale pricing for units ranges in the $400s. Units will be available in one and two bedroom options. "Factory Flats is exactly the type of development that Denver needs right now," said Tracye Herrington, Co-owner and founder, Employing Broker, GreenSpot Real Estate. "The city has very few new construction for-sale condo options, and as millennials and baby boomers continue to come in droves to Denver, they want to live in beautiful, green, community-focused places in vibrant, walkable neighborhoods like RiNo."  
CONTINUE READING ...
0
Next Entries »