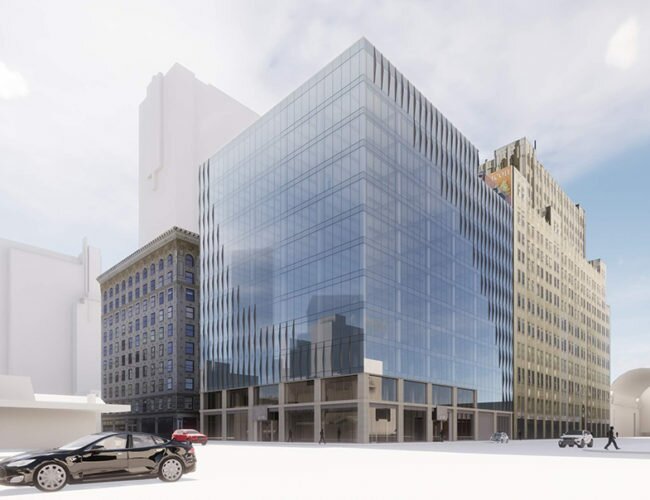
Rendering of 2850 Blake Street courtesy Shaw Construction

Rendering of 2850 Blake Street courtesy Shaw Construction
2450 S. University will include 252 apartment units on levels two through five. The first floor will feature 31,000 square feet of retail space. Two levels of below-grade parking will also be included. The total square footage of the project including the underground parking is 420,000 square feet.
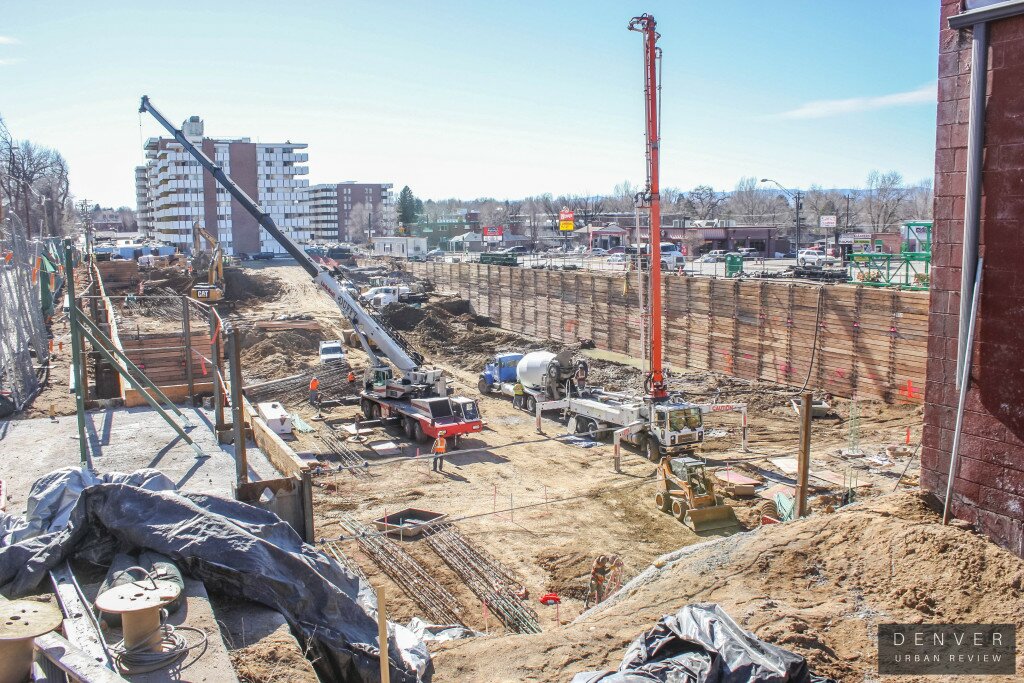
2450 South University will showcase an indoor lap pool, a yoga room, and a fitness room. On the rooftop, a lounge area and a pool will also be constructed.
Denver-based Shears Adkins Rockmore is the architecture firm that designed this project– the same architecture firm that also designed the 24-story Shorenstein development that is slated to begin construction at 1709 Chestnut in the Union Station neighborhood of Denver.
Site work began in the summer of 2015 when existing structures on the property were demolished in advance of excavation work.
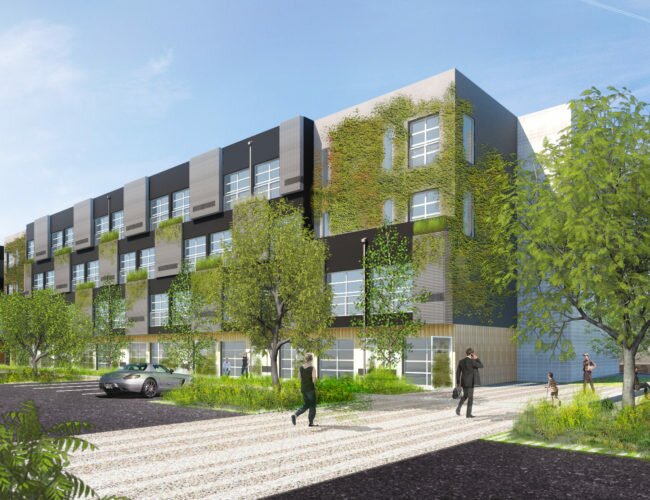
 Below is a rendering of the project. The developer stated that there is the potential for adjustments to be made to the exterior finishes that are not reflected in the rendering that was provided.

Rendering of 2450 South University Boulevard provided by WBB Construction.

Panorama Corporate Center. Image courtesy HFF.
Holliday Fenoglio Fowler, L.P. (HFF) announced Tuesday that it has closed the sale of and arranged financing for Panorama Corporate Center, a 780,649-square-foot, six-building, Class A office campus in suburban Denver, Colorado.
HFF represented the seller, Miller Global Properties, LLC, in the sale of the property to EverWest Real Estate Partners and Independencia Asset Management. Additionally, HFF assisted the new owner in securing a 70-percent-LTV, 10-year, full term interest only, fixed-rate acquisition loan at 4.78 percent through a national investment bank. HFF was also involved in the prior sale of the property in 2013.
Panorama Corporate Center is situated on 42.1 acres at the southwest corner of the Interstate 25/Dry Creek Road interchange adjacent to the Dry Creek light rail station in Centennial, a southeast suburb of Denver. The Class A complex was developed between 1996 and 2008 and is 94.1 percent leased to tenants including United Launch Alliance and Comcast. Tenants have access to an on-site deli with Wi-Fi enabled outdoor seating and a fitness center, which is under construction in Building II.
The HFF investment sales team was led by senior managing directors John Jugl and Mary Sullivan.
HFF’s debt placement team was led by senior managing director Eric Tupler.
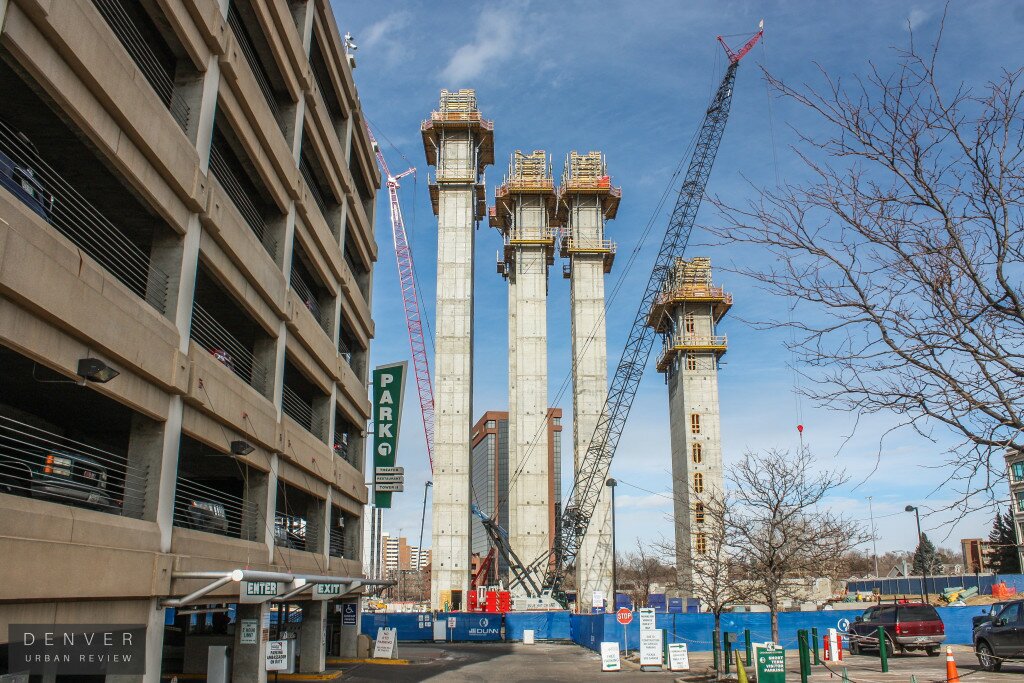
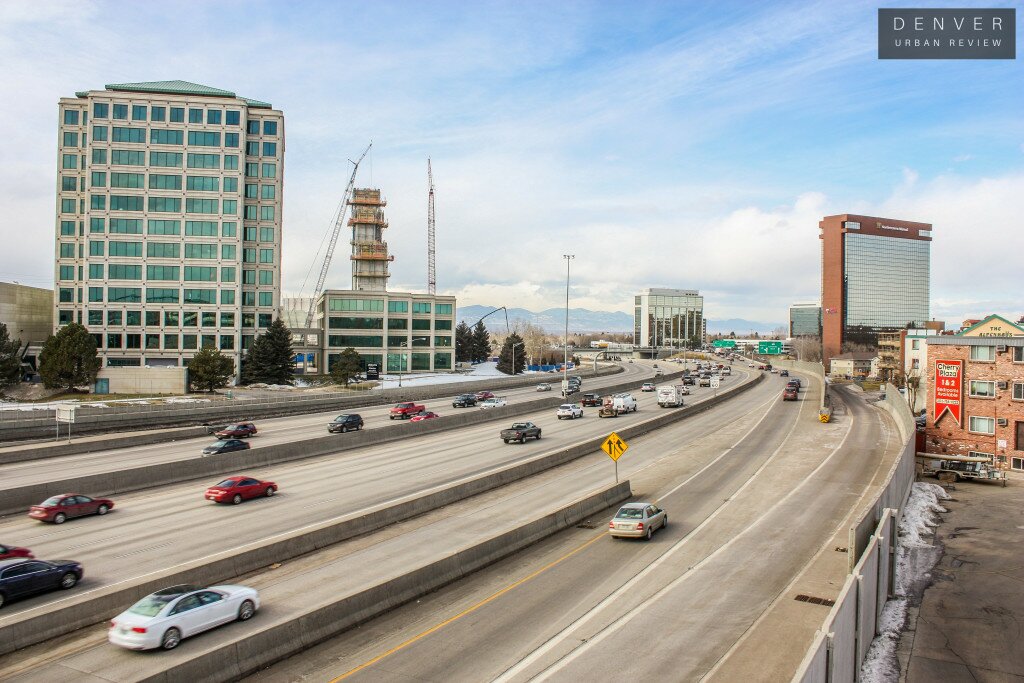 Construction will take place in three phases on this Denver project: the Class AA office tower, the retail main street and the residential tower. The elevator shafts seen in these photos belong to the office component of this development. The office tower will top out at 15 floors. This project will include a 210,000 square foot class AA office building and a 205,000 square foot residential tower that will house 189 apartments and 80 loft-style units with a fitness center. Also featured in this development will be the addition of 40,000 square feet of new retail space. The office and residential components will be housed in two separate buildings. Denver-based Tryba Architects is the primary architect on the project. Kansas City-based JE Dunn is the general contractor. Here is the construction site as viewed from the RTD bus stop just to the south of Colorado Center.
  Below is a rendering of what the office building that is under construction at Colorado Center will look like once complete.
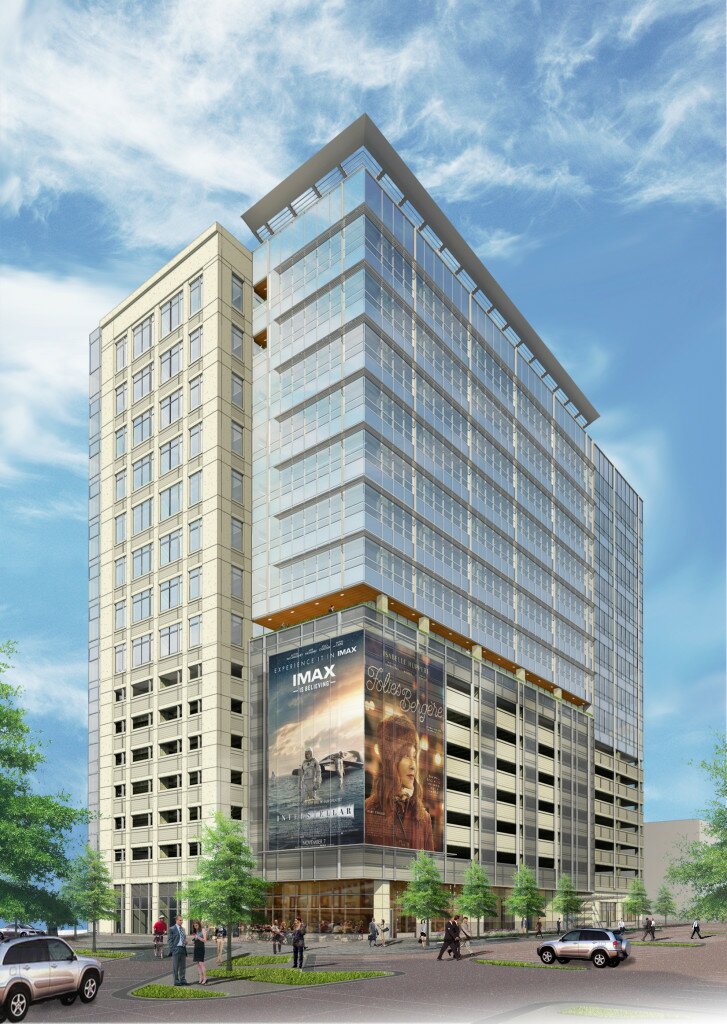
Image courtesy Tryba Architects.
 An RTD Light Rail station is located just to the north of the construction site for One Belleview Station at 1-25 and Belleview.
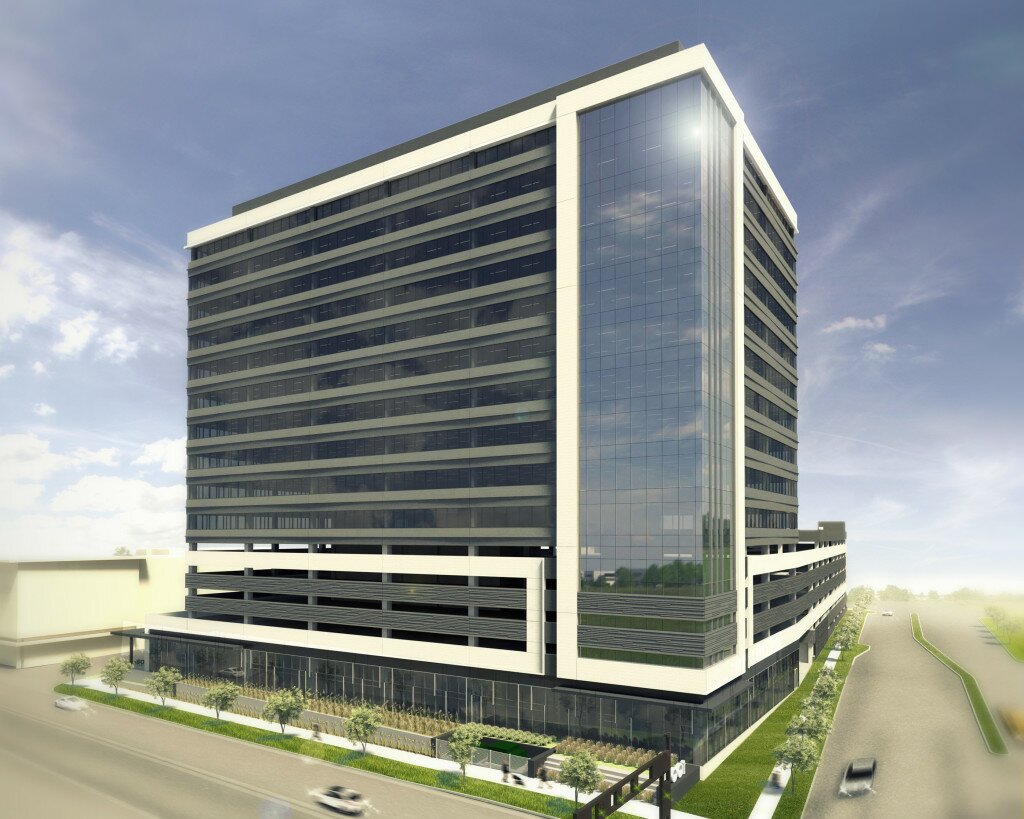
One Belleview Station. Image courtesy Gensler.
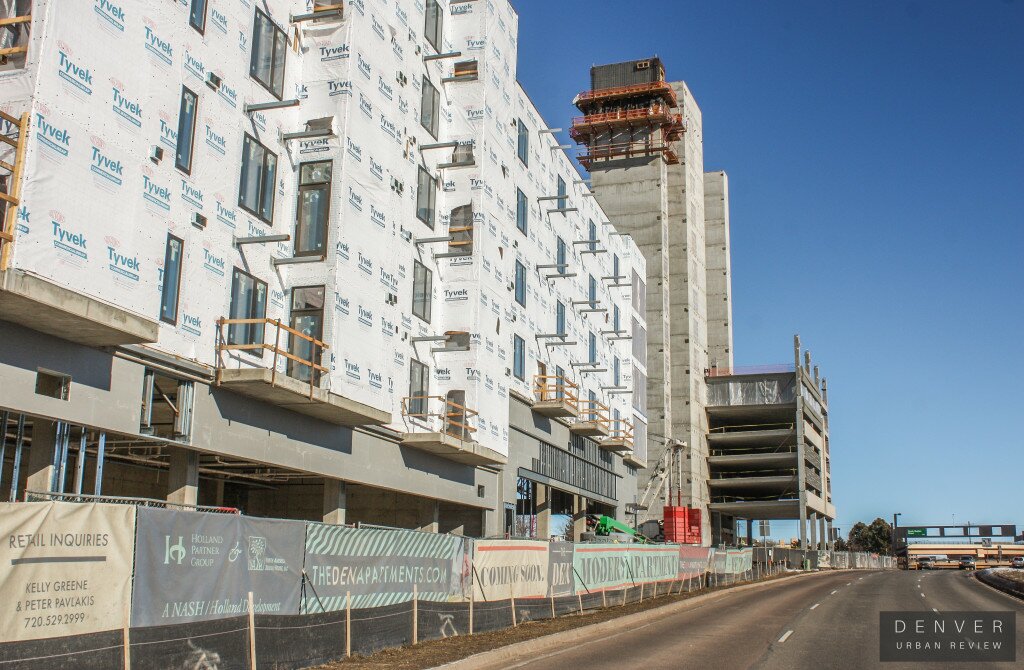
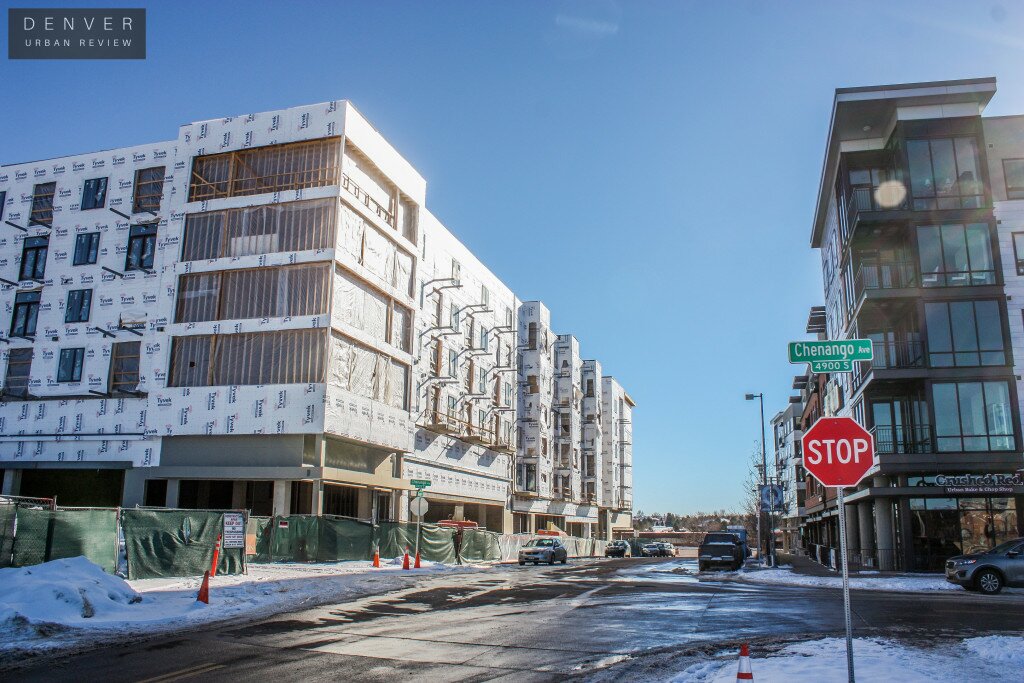 Below is a photo that shows The Den Apartments and One Belleview Station under construction at Newport Street and Belleview Avenue looking east towards I-25.