


Rendering courtesy Craine Architecture
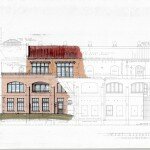
SOVA, a 12-story apartment project is planned to take shape at the northwest corner of 19th and Grant Street in Denver’s Uptown neighborhood.
The building will feature 211 apartments and 6 of the units will be walk-up townhome style units that will activate Grant Street.
Denver-based Craine Architecture is the firm that designed this project and the developer is McWhinney.
Amenities featured at SOVA are a fitness room, a community room, a golf simulator and a 4th floor courtyard. A sky deck will be showcased on the 12th floor.
SOVA was formerly titled Grant House.

Rendering courtesy Craine Architecture


There are 3 comments
Does this replace the parking lot at that corner?
Based on the buildings in the background of the rendering, yes. Here’s the Google Street view:
https://www.google.com/maps/place/E+19th+Ave+%26+Grant+St,+Denver,+CO+80203/@39.746189,-104.9835882,3a,90y,315.15h,88.44t/data=!3m7!1e1!3m5!1seJpiIYBOFaTdRT6tTyZKHA!2e0!6s%2F%2Fgeo2.ggpht.com%2Fcbk%3Fpanoid%3DeJpiIYBOFaTdRT6tTyZKHA%26output%3Dthumbnail%26cb_client%3Dsearch.TACTILE.gps%26thumb%3D2%26w%3D86%26h%3D86%26yaw%3D179.45862%26pitch%3D0!7i13312!8i6656!4m2!3m1!1s0x876c7929b2d42001:0x30b351cde45cdfef!6m1!1e1
Yes, an other ugly surface parking lot to disappear.