The post Denver night photos appeared first on Denver Urban Review.
]]>First is a photo of the multi-family project that is under construction at Speer and Bannock in the Golden Triangle neighborhood of Denver. This project is being developed by Greystar.

This vantage point on Bannock street caught my eye, as this unassuming dive bar is surrounded by recent development in The Golden Triangle.

I then walked towards the Denver Art Museum and grabbed this photo. The mist in the air made for an interesting color. This portion of the Denver Art Museum was designed by architect Daniel Libeskind.

Here is a photo of the Denver Public Library addition that was added to the original library in 1995. The architectural style of the addition is post modern. The Denver Public Library addition was designed by architect Michael Graves who passed away in 2015.

While walking towards downtown across Denver’s Civic Center Park, I noticed the gold dome of the Colorado State Capitol Building peeking out above the tree line. The Capitol Building opened in 1894 and was designed by architect Elijah E. Myers.

I then walked to Denver’s 16th Street Mall where I captured this image of an RTD bus driving by.

Thank you for taking a look at my most recent photos of Denver. If you would like to know more about my photography, I invite you to check out my photography website Justin Martin Photography
The post Denver night photos appeared first on Denver Urban Review.
]]>The post 29ZEN townhome development announced appeared first on Denver Urban Review.
]]>

The post 29ZEN townhome development announced appeared first on Denver Urban Review.
]]>The post Downtown Denver Photos appeared first on Denver Urban Review.
]]>To begin, here is a series of photos captured from the Auraria Campus. The crane for 1144 Fifteenth Street is visible. When Looking closely, you can see a concrete boom just above the roofline of 1401 Lawrence that is in place to pour concrete for the elevator shaft of 1144 Fifteenth Street. It won’t be long before 1144 Fifteenth Street makes a major impact on the Denver skyline.

Here is one looking towards the north where we can see The Confluence, a 34-story luxury apartment building that is under construction.


Here are a few pictures a little closure to 1144 Fifteenth Street:

The glass installation is moving along at 1144 Fifteenth Street.


Here are some black and white photos of Downtown Denver I captured while walking around:


And a few Downtown Denver photographs in color:

Denver Union Station all set for the holidays with Christmas lights.


Bridge over Cherry Creek.

Here are a few photographs I snagged around the Denver Art Museum.


The ART Hotel has been open for over a year now and I see it as a nice addition to this part of Broadway.


An eclectic mix of architectural styles in a relatively small area of Denver.


Here is one of the Clyfford Still Museum:

I hope you all enjoyed taking a look at some of my recent photos of Denver.
The post Downtown Denver Photos appeared first on Denver Urban Review.
]]>The post Downtown Denver/Union Station October update appeared first on Denver Urban Review.
]]>Here are some photos I captured of the construction in Denver during this most recent urban hike. Some of the projects are really beginning to make a significant impact on Denver’s architectural landscape.
First, over in Riverfront Park The Confluence is taking shape at 15th Street and Little Raven. The 288-unit building will feature studio, one, two, and three bedroom apartments. The Confluence will reach 34 floors once finished. The Confluence has reached the 29th floor- so 5 more floors until this puppy tops off.


Next is 1776 Curtis, a residential high-rise that will reach 29 floors, with the 29th floor serving as a mechanical penthouse. A total of 359 apartment units will be offered in studio, one, and two bedroom options. The 28th floor will feature penthouse units. The development will also include 999 17th Street, a 9-story office building that will be located at the 17th Street side of the block.


In downtown Denver at 15th and California we find the dual-brand hotel project that is being developed by White Lodging. This site will become an AC Hotel by Marriott and a Starwood-branded Le Meridien Hotel and has topped off at 20 floors. Construction began in September. This project is under construction one block from the Colorado Convention Center. White Lodging also developed the dual-brand Hyatt House/Hyatt Place hotel located on 14th Street that opened in November.


Next we se the site of 1144 Fifteenth Street, a 40-story skyscraper under construction in downtown Denver at 15th Street and Arapahoe. This building will feature 640,000 square feet of office space. Pickard Chilton the architecture firm that designed 1144 Fifteenth Street.


1144’s elevator shaft is now visible from Larimer Square.


Just a stone’s throw away is the site of the 22-story 1401 Lawrence project. The building has now reached its top floor. This is another Denver project where The Beck Group designed the building and is also serving as the general contractor. Work is just about complete on this project so this will be the last time this project is featured on the Denver construction update. It has been a enjoyable covering this project from the start.


Here are a few of my favorites of 1401 Lawrence from its time under construction:


A tower crane was recently installed at the 1401 Lawrence site. Denver Urban Review Feb. 2015
Next is a look at the construction site of the 12-story Kimpton Hotel. This project will also include a 5-story office component as well. The hotel will house 200 rooms and space for ground floor retail/restaurants will also be constructed. This development is taking shape adjacent to the Denver Union Station train platform.


In the below photo one can see that work is underway on The Coloradan. The first condominium building in the Union Station neighborhood. Located at 1750 Wewatta Street, the $200 million, 334-unit condominium project is slated to be complete in September 2018.
Also in the above photo one can see the progress of Union Tower West and Pivot Denver.
A ground-level photo of The Coloradan construction site:

Here is a closer look at Union Tower West. At 18th and Wewatta Union Tower West will feature a 180-room Hotel Indigo along with 100,000 square feet of leasable office space. Atlanta-based Portman-holdings is the developer.

The Ashley Union Station, a subsidized housing project has also made good progress:

Pivot Denver is taking shape at 18th and Wewatta. Pivot Denver is set to feature a Whole Foods grocery store. Pivot Denver will include 580 apartment units. Holland Partner Group is the developer and Davis Partnership Architects designed the structure.


Work continues at 1709 Chestnut. this development will include two building, with one reaching 24 floors and the other reaching 12 floors.


The AMLI Riverfront Green apartment project continues to make progress. This project will feature 300 units once complete and is located at 18th and Little Raven.

16 Chestnut, an office project that will rise to 19 floors, is taking shape adjacent to Denver’s Millennium Bridge.

Here are a couple panos of the Union Station area construction:


And here is one from Diamond Hill. The Confluence is really making an impact from this view. 1144 Fifteenth St. can also be seen just to the left of the Four Seasons.

Thank you for stopping by and take care,
Justin
Feel free to connect if you are anyone you know has a need for outstanding real estate photography. If so, I invite you to take a look at my real estate photography website: justinmartinphotography.com
The post Downtown Denver/Union Station October update appeared first on Denver Urban Review.
]]>The post 1776 Curtis updated renderings appeared first on Denver Urban Review.
]]>Renderings are courtesy Davis Partnership Architects .

Shea Properties is the developer. The property has most recently served as a parking lot which closed in advance of construction.

The residential portion will rise to 28 floors, with the 28th floor serving as a mechanical penthouse. A total of 359 apartment units will be offered in studio, one, and two bedroom options. The 27th floor will feature penthouse units.
Ground-floor retail space will be incorporated in 1776 Curtis. The project will have a total of 16,965 square-feet of retail space.
Structured parking will be included and will feature a total of 535 parking spaces.
Construction of 1776 Curtis is slated to take 25 months, which puts this downtown Denver construction project on target for a 2018 1st quarter opening.
The residential side will be constructed using concrete with a precast skin.
Amenities will be featured on the 8th level of the residential portion and will include a pool, two spas, an outdoor common space with fire places and grills. A fitness room and a dedicated space for dogs will also be showcased.

A 9-story office building will be constructed on the 17th street side of the project as well.
Here is a photo of the construction site from this month:

The post 1776 Curtis updated renderings appeared first on Denver Urban Review.
]]>The post Inside the Renaissance Downtown Denver Hotel appeared first on Denver Urban Review.
]]>
Back in 2014 the former Colorado National Bank Building located in downtown Denver at 17th Street and Champa Street, opened as The Renaissance Denver Downtown City Center Hotel. Included in this adaptive re-use project was the addition of two new floors to the upper portion of the building. The City of Denver required that the new floors be set back from the rest of the structure to not distract from the original architecture.
This is not the first time floors have been added to the building. In the below photo one can see the original 4-story structure, the first expansion in the middle portion of the building, and the most recent expansion with the upper two floors. 
Since the hotel opened a couple of years back, I have stepped off of 17th Street and into the lobby of the hotel to admire the fantastic murals that adorn the walls. Alan Tupper True painted the murals in the building which opened in 1915.
The Renaissance Denver Downtown City Center features 221 guest rooms and nine suites; 6,000 square feet of meeting space and a fitness center. The Colorado National Bank’s originalvaults have been incorporated into the design of the hotel.
Thanks to the folks at the hotel for an inside look at the building.


Here is a look at one of the suites:

The post Inside the Renaissance Downtown Denver Hotel appeared first on Denver Urban Review.
]]>The post Inside The Daniels & Fisher Tower appeared first on Denver Urban Review.
]]>
 This week I was provided the opportunity to tour The Daniels & Fisher Tower in Downtown Denver thanks to the folks that manage the event space on the upper floors of the building. Over a hundred events a year are held at the property and range from weddings to corporate events. The structure is located at the corner of 16th Street and Arapahoe Street.
The Daniels & Fisher Tower was completed in 1911, and at the time was not only the tallest building in Denver, but the tallest building west of the Mississippi. The tower reaches 393 feet and was designed by architect Frederick Sterner. The tower was inspired by the St Mark’s Campanile, a bell tower located in Venice, Italy.
A performing arts venue is located in the basement of the property and is home to the popular Lannie’s Clocktower Cabaret. I attended the cabaret show a couple of years back– it’s a trip and worth attending.
During the urban renewal chapter of the 60s and 70s entire downtown blocks of Victorian era buildings in Denver were demolished. The Daniels and Fisher Tower nearly fell victim to the wrecking ball during this time. However, there was enough public outcry to save the structure. The original department store that was connected to the tower was demolished however.
This was my first time back inside The Daniels & Fisher Tower since I was a little kid in the early 90s. My dad had a friend who had an office in the tower and I have a couple of faint memories of tagging along with my dad to visit his friend’s office.
A narrow outdoor space encompasses the tower a level above the clock faces. The views from this historic structure are amazing, and it makes for a great vantage point to check on the ever-changing urban landscape of the Mile High City.
In this photo we see downtown Denver looking towards the south. If you look below the Convention Center Hyatt, the construction site of what will become the 20-story dual-brand Le Meridien/AC Hotels at 15th and California is visible.

This photo aims towards the southwest directly at the 45-story Four Seasons Hotel and Residences. From this perspective the construction sites of 1144 Fifteenth Street and 1401 Lawrence are visible.

Pointing the camera towards the northwest, the 16th Street Mall can be seen all the way to the Millennium bridge. Looking down 16th Street adjacent to Union Station is the construction crane for the Kimpton hotel development. Just to the right of the Barclay (the white high-rise) and in front of the glass house, we have a peek at the Pivot Denver project.

Here is a photo looking towards the north:

Looking towards the northeast:

Here is a pano of the western side of Downtown Denver. Click to enlarge. When this image is enlarged you can see the one of the construction cranes of what will become the 34-story The Confluence apartment project- the crane is gray, so it’s not the easiest to spot but it is seen just the right of the upper part the red brick Larimer Place Condos.

The post Inside The Daniels & Fisher Tower appeared first on Denver Urban Review.
]]>The post Inside look at Hotel Teatro appeared first on Denver Urban Review.
]]>
Denver Urban Review was provided the opportunity to tour Denver’s Hotel Teatro this week. The hotel stands at 1100 14th Street in downtown Denver. Originally built in 1911 as the Denver Tramway Building, the structure was converted into Hotel Teatro in 1997. The name of the hotel was inspired by the nearby Denver Performing Arts Complex that is also located on 14th Street. Teatro means theater in Italian.
Hotel Teatro features 110 rooms and space for meetings and events.
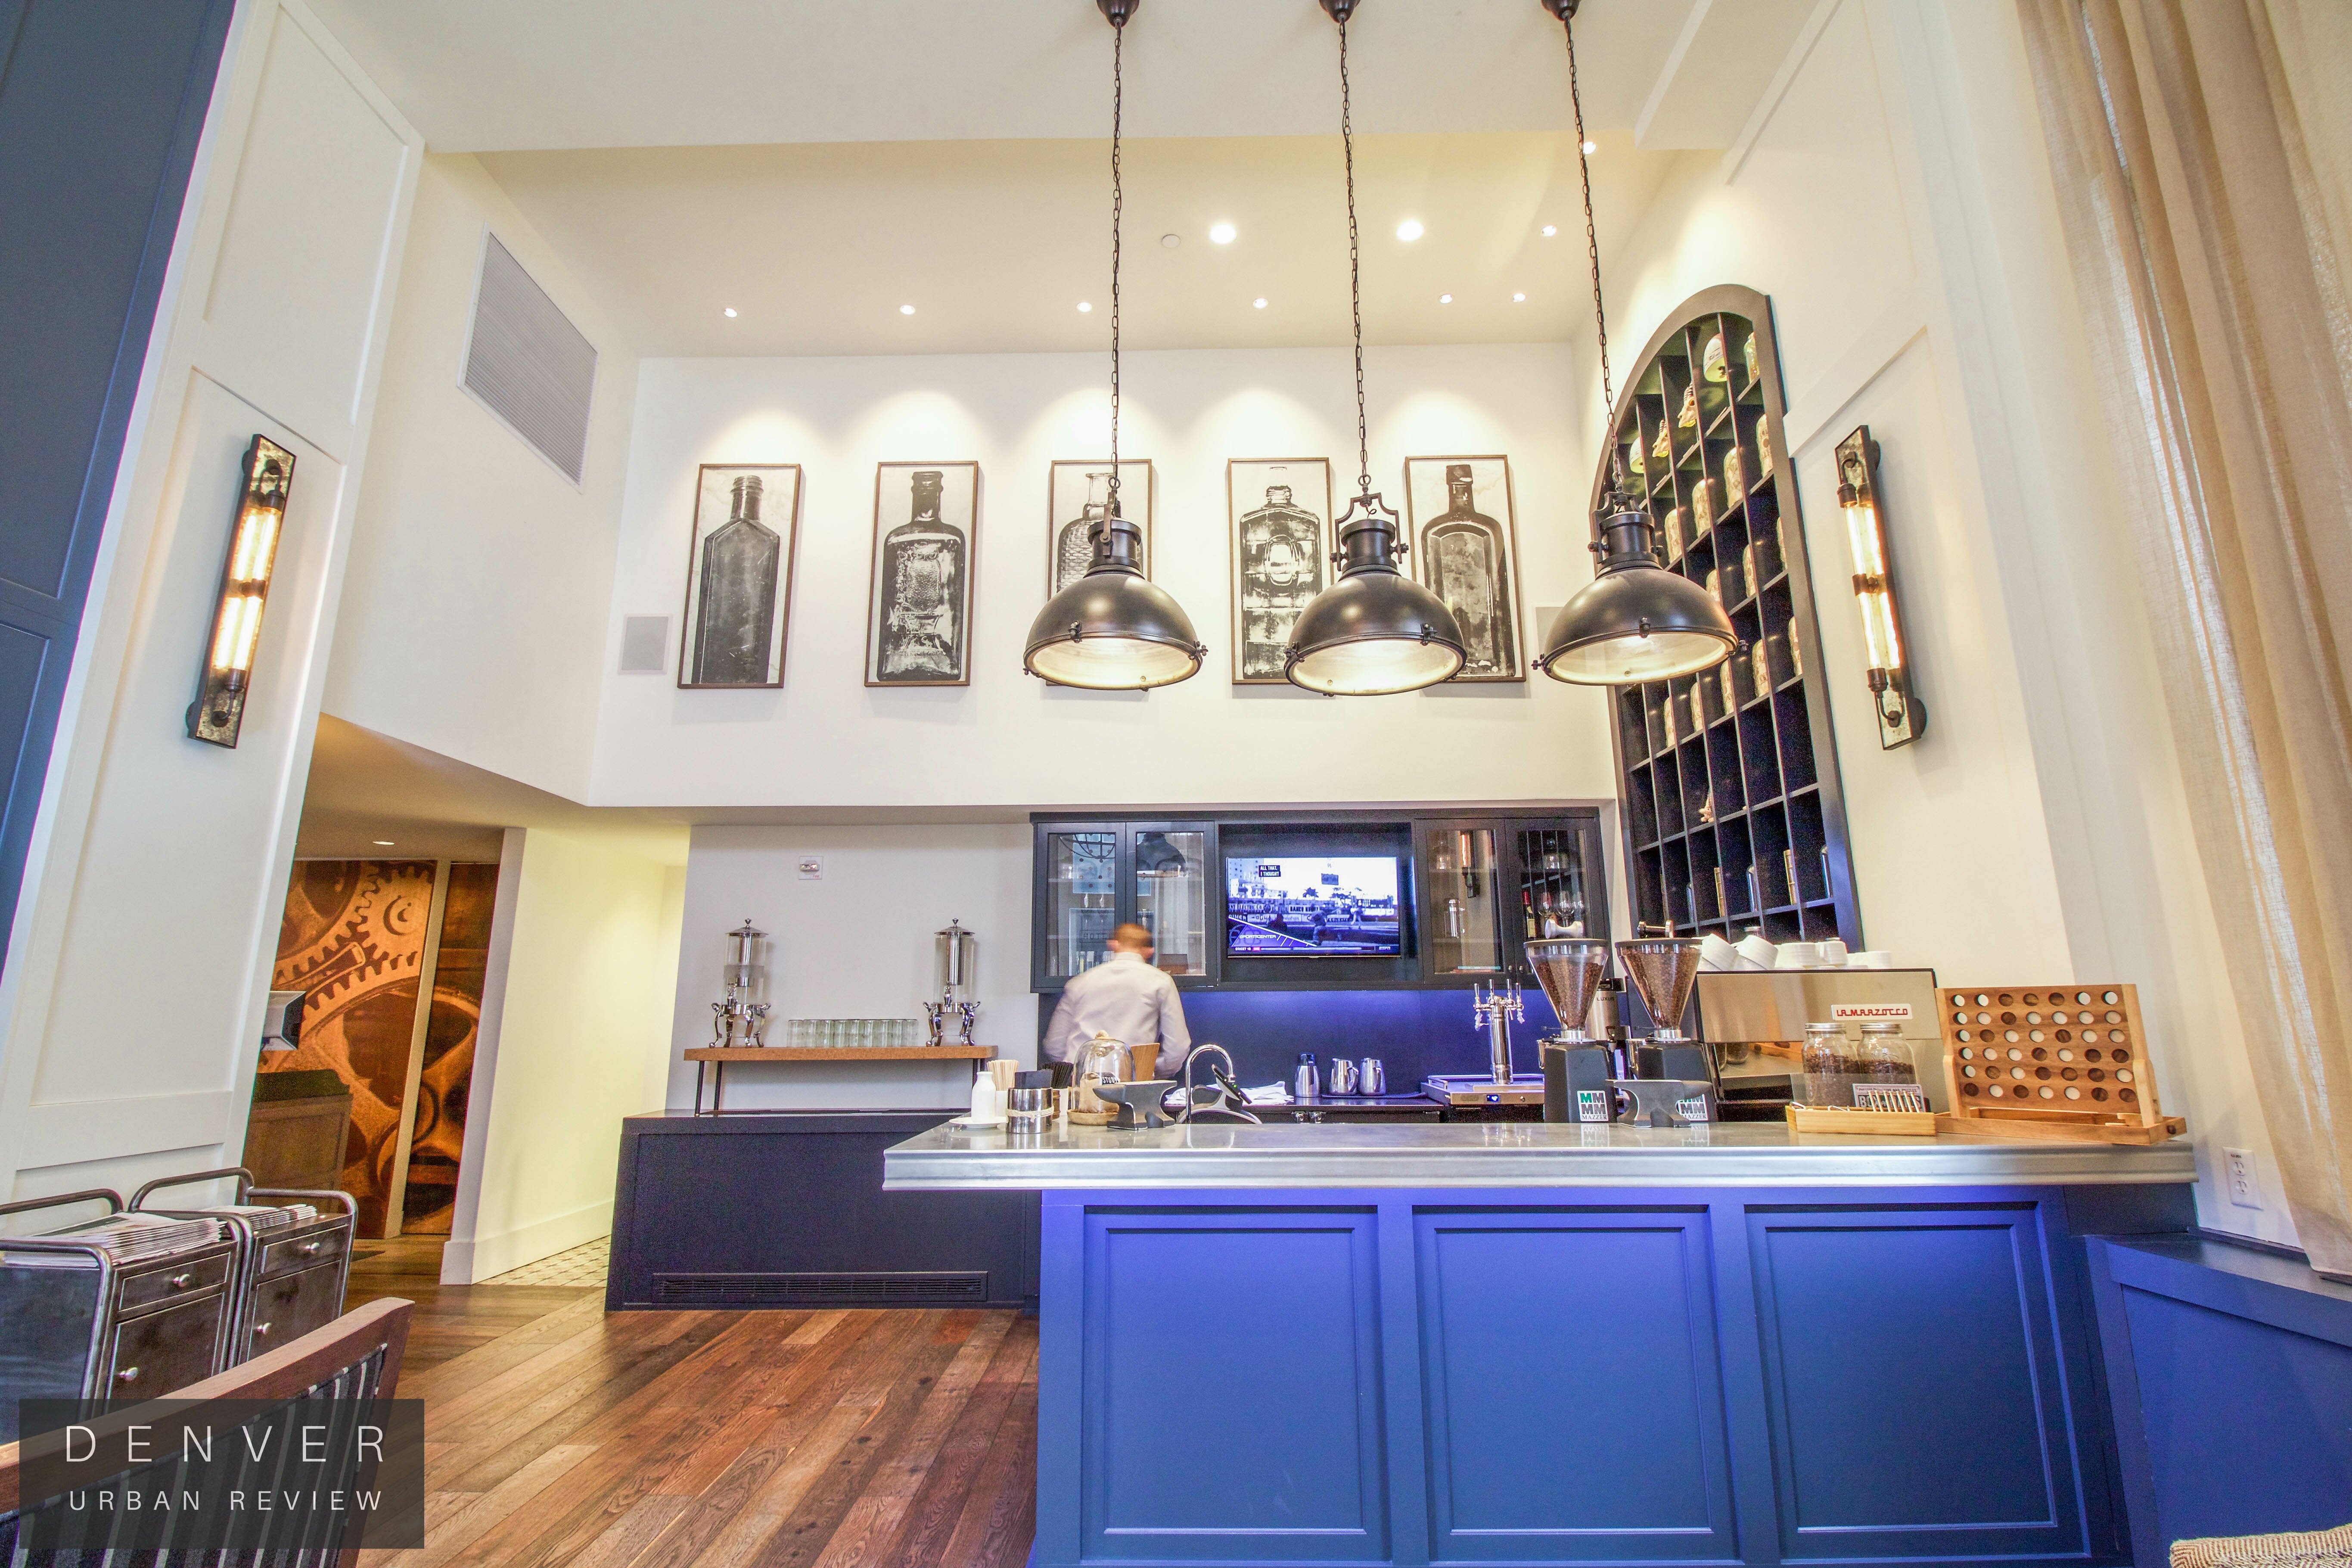
In 2014 Denver-based Oz Architecture renovated areas of the hotel with significant updates to the first floor. The two pillars of this update include The Nickel, a restaurant and bar that features new American cuisine, and The Study, a coffee bar/breakfast lounge with a fire place and abundant cozy seating.
Below are two photos of The Nickel:


“The Kitchen design concept is bringing a farm to table concept to it, while bringing a unique twist to the Nickel Restaurant; changing up the idea of bringing natural flavors to the guests’ palette,” explains Darcey Vertuca of Oz Architecture.” The whole concept with the project is old with new; we wanted to highlight the old lead glass windows to bring in the light and feature the unique architecture.”
The name of The Nickel pays homage to the portion of the Tramway Building that was utilized to collect nickels from folks riding streetcars in Denver.
“About twenty percent of the traffic coming to The Nickel are hotel guests and the rest is local traffic. We are right next to the theater here and are centrally located,” said Hotel Teatro general manager David Coonan.” The Study sees a lot more activity in the morning with hotel guests, so we have created that as our breakfast area, and what you see with The Nickel is a unique lunch and dinner experience.”
Below are photos of The Study:


The post Inside look at Hotel Teatro appeared first on Denver Urban Review.
]]>The post 12-story apartment project planned for Uptown appeared first on Denver Urban Review.
]]>
Rendering courtesy Craine Architecture
SOVA, a 12-story apartment project is planned to take shape at the northwest corner of 19th and Grant Street in Denver’s Uptown neighborhood.
The building will feature 211 apartments and 6 of the units will be walk-up townhome style units that will activate Grant Street.
Denver-based Craine Architecture is the firm that designed this project and the developer is McWhinney.
Amenities featured at SOVA are a fitness room, a community room, a golf simulator and a 4th floor courtyard. A sky deck will be showcased on the 12th floor.
SOVA was formerly titled Grant House.

Rendering courtesy Craine Architecture
The post 12-story apartment project planned for Uptown appeared first on Denver Urban Review.
]]>The post The Colewood announced for 3860 Tennyson St. appeared first on Denver Urban Review.
]]>
Rendering of The Colewood provided by Craine Architecture.
The Colewood, a 49-unit apartment project is planned for 3860 Tennyson Street in northwest Denver. This development is slated to break ground this March with completion expected in the spring of 2017.
Riverpoint Partners is the developer and Crane Architecture designed The Colewood.
The project will feature a ground-floor fitness center for residents and a rooftop amenity deck. Apartments on the upper floors will have views of the mountains and downtown Denver from attached patios. Below-grade parking has been designed into the project.
Exterior finishes will be a combination of brick masonry and raw steel accents on the bottom two floors. The upper portion of the building will be clad in metal paneling. The Colewood will not feature retail space.
Architect Eric Bottenhorn of Crane Architecture explains the design of The Colewood.
“With the well-established fabric of the Tennyson corridor, it’s important for the building to appreciate its rich context. To that end, we felt it important to establish a strong base, relating to the scale of adjacent buildings. Above this base, we’ve stepped back at the upper levels, allowing the upper volume to read as a secondary form. The material selections, window pattern, and hung balconies, relate to the historic context, while the transition details and the way in which the materials are assembled, allow Colewood to be of its time. This should be a complimentary addition to an already vibrant streetscape,” said Bottenhorn.
Millennials are expected to be the primary demographic, but a variety of age groups are anticipated to call this development home.
Riverpoint Partners closed on the property in February of 2015.
The area of Tennyson Street between 38th Avenue and 46th Avenue has become a trendy area with several bars, restaurants and new multifamily developments taking shape in recent years.
The 203-unit Decatur Point apartment project in Denver’s Jefferson Park neighborhood at 27th Avenue and Decatur Street is also a River Point Partners and Crane Architecture designed development.
The post The Colewood announced for 3860 Tennyson St. appeared first on Denver Urban Review.
]]>